Project Highlights
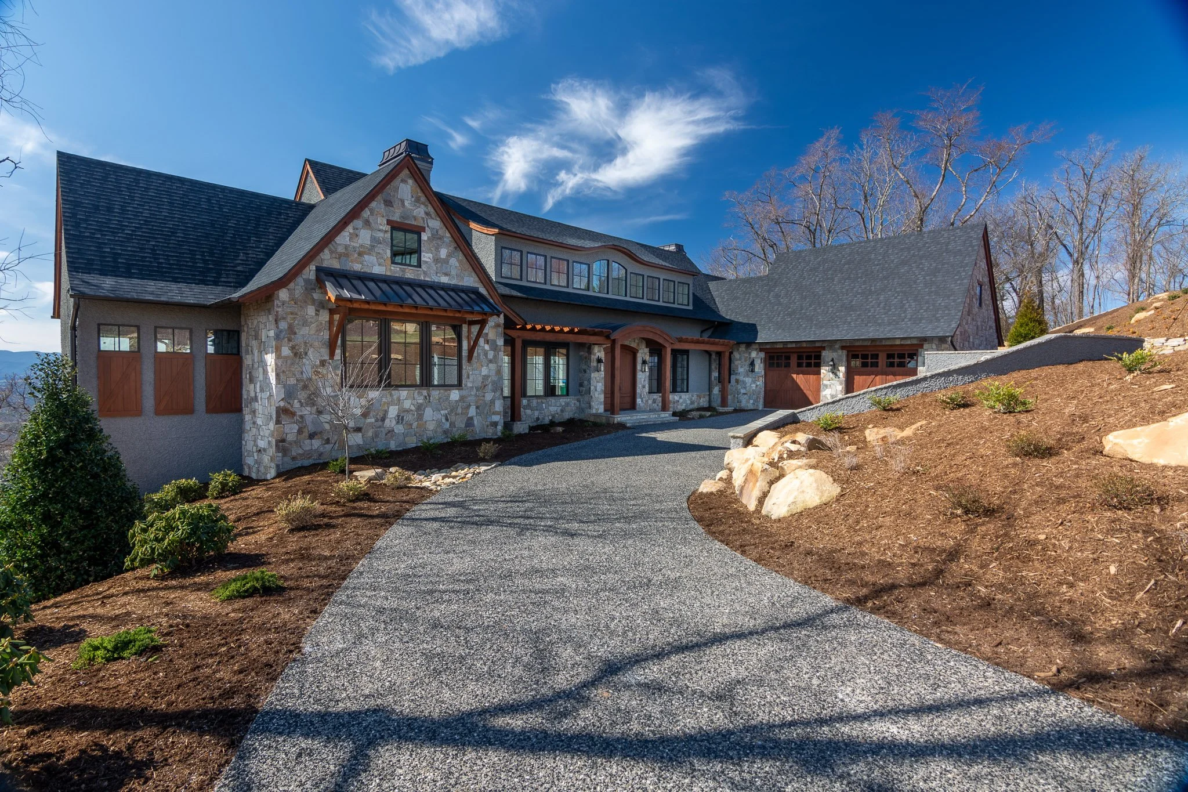
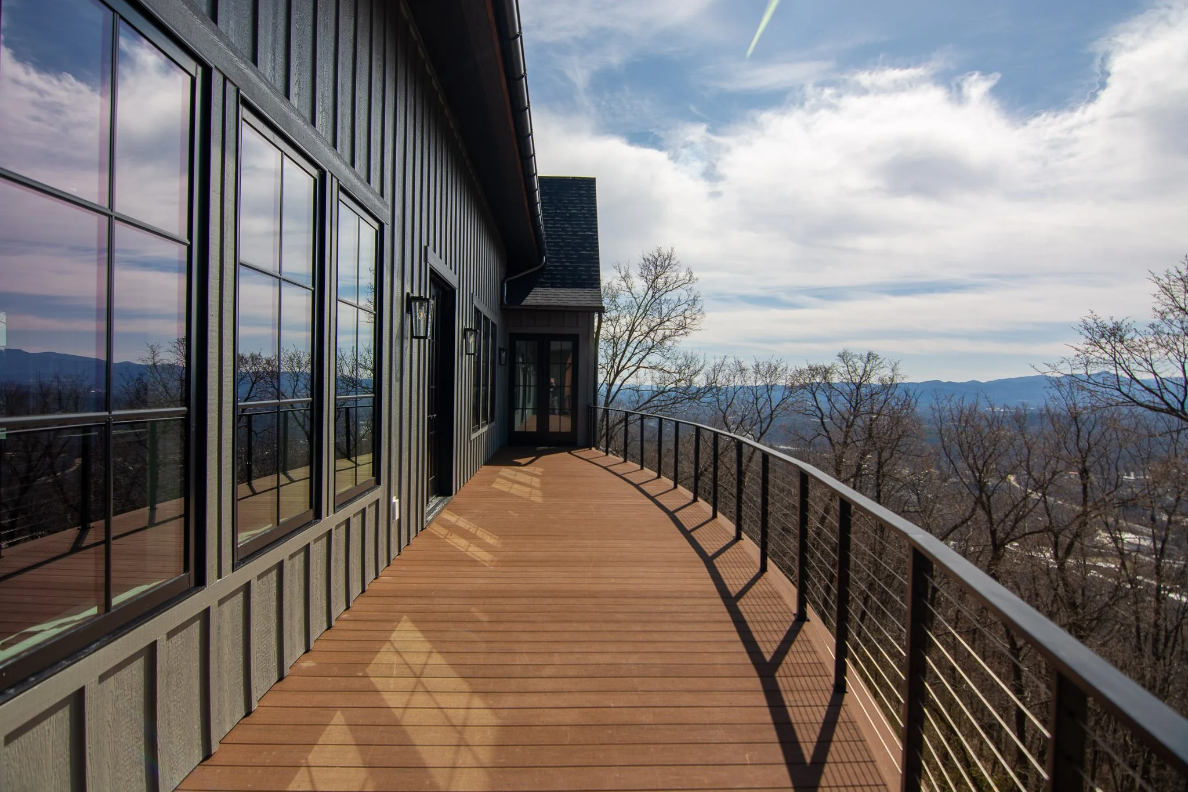
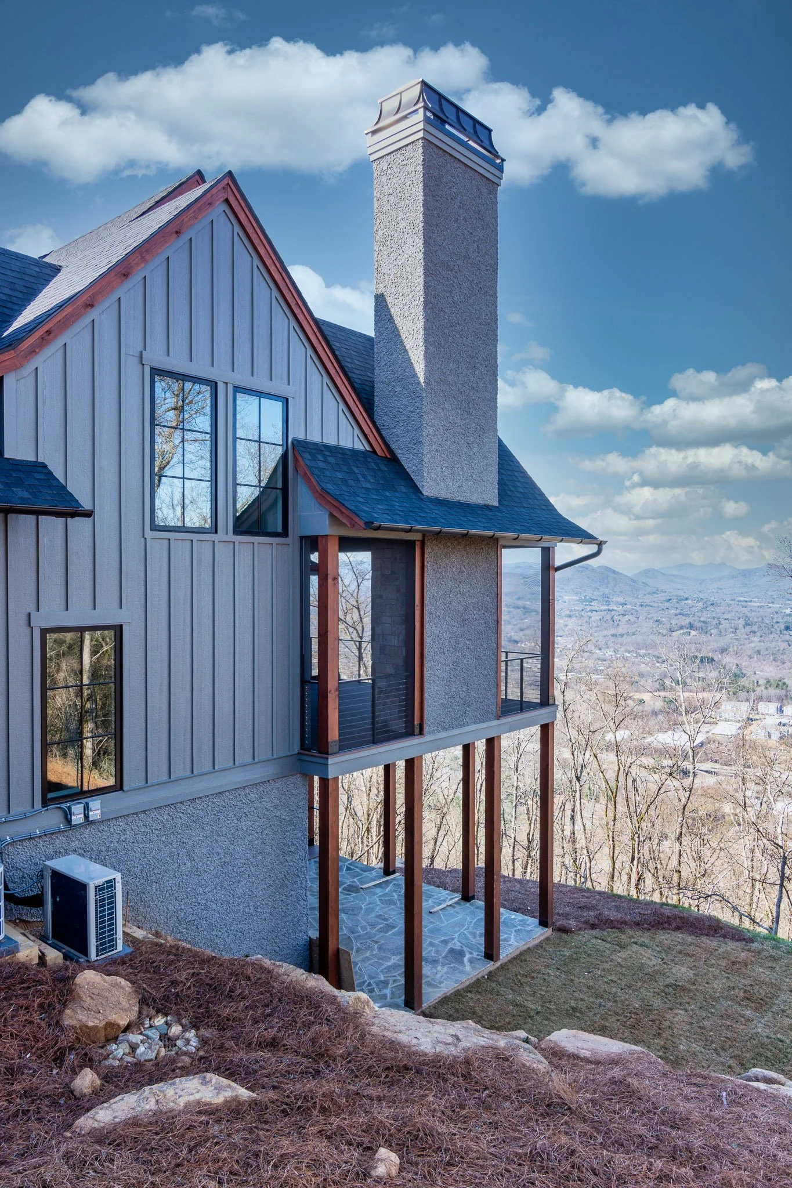
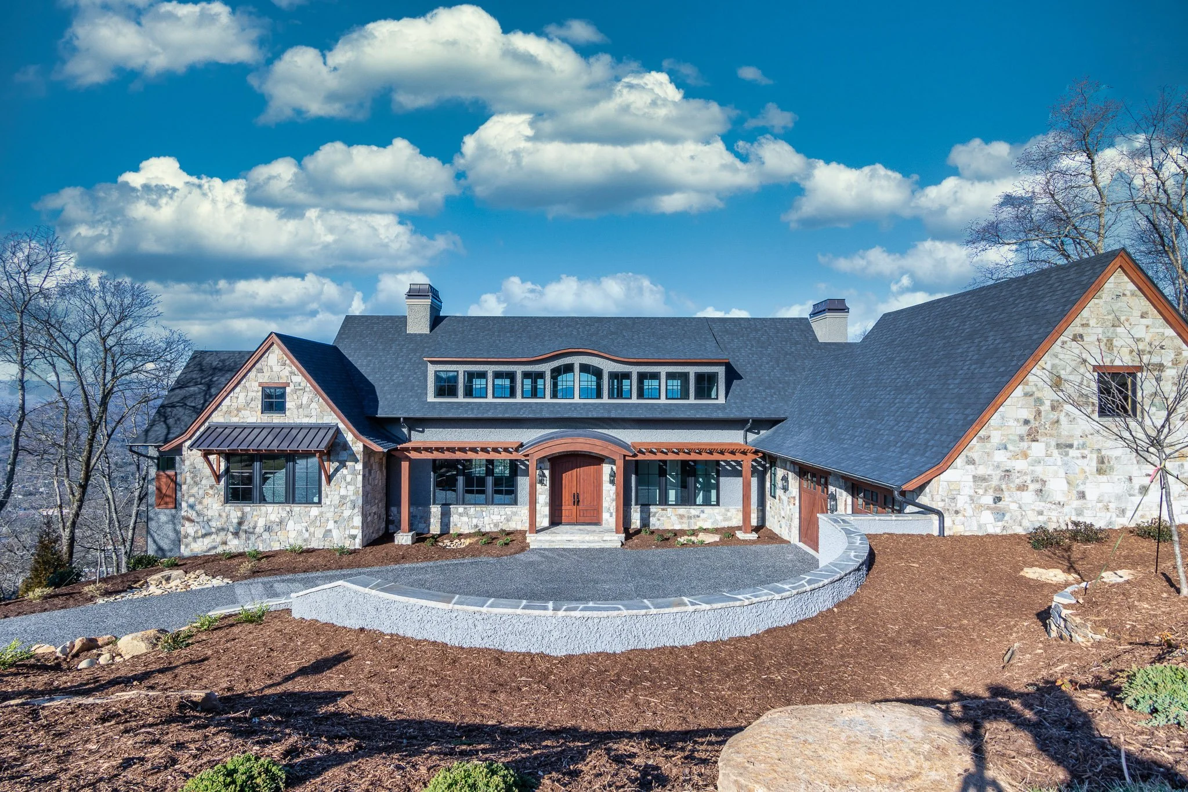
Perched at the very peak of Reynolds Mountain, this striking three-level estate was built to capture some of the most magnificent, panoramic views in Asheville. Inspired and envisioned by an accomplished interior designer, the home is a masterclass in texture and scale, seamlessly blending natural stone, pebble-dash stucco, and classic board-and-batten siding into the rugged mountain landscape.
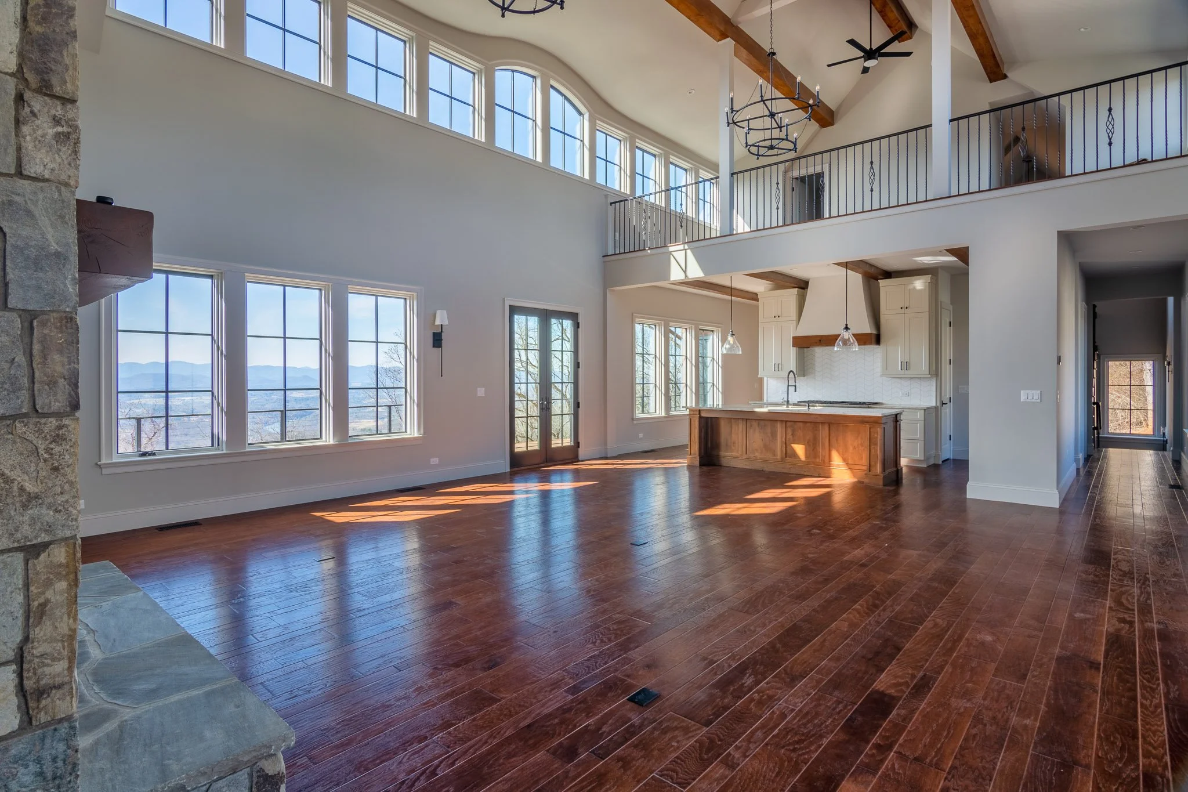
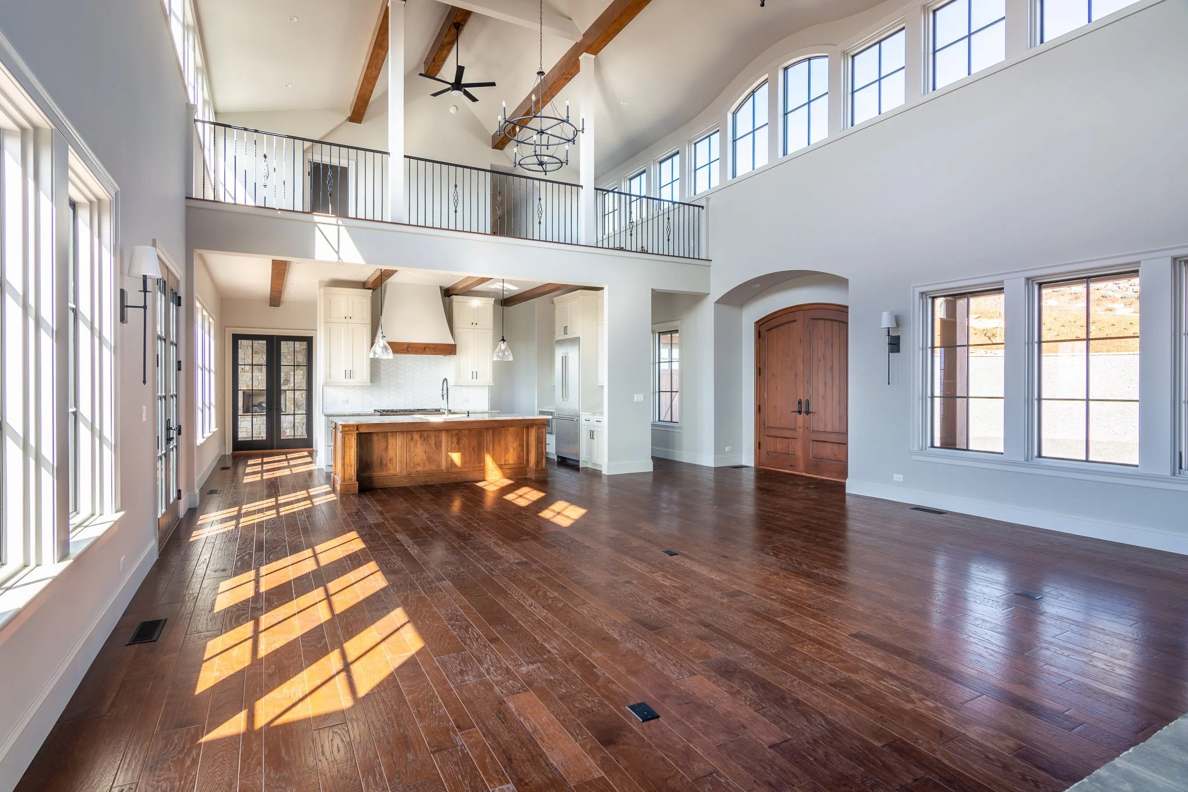
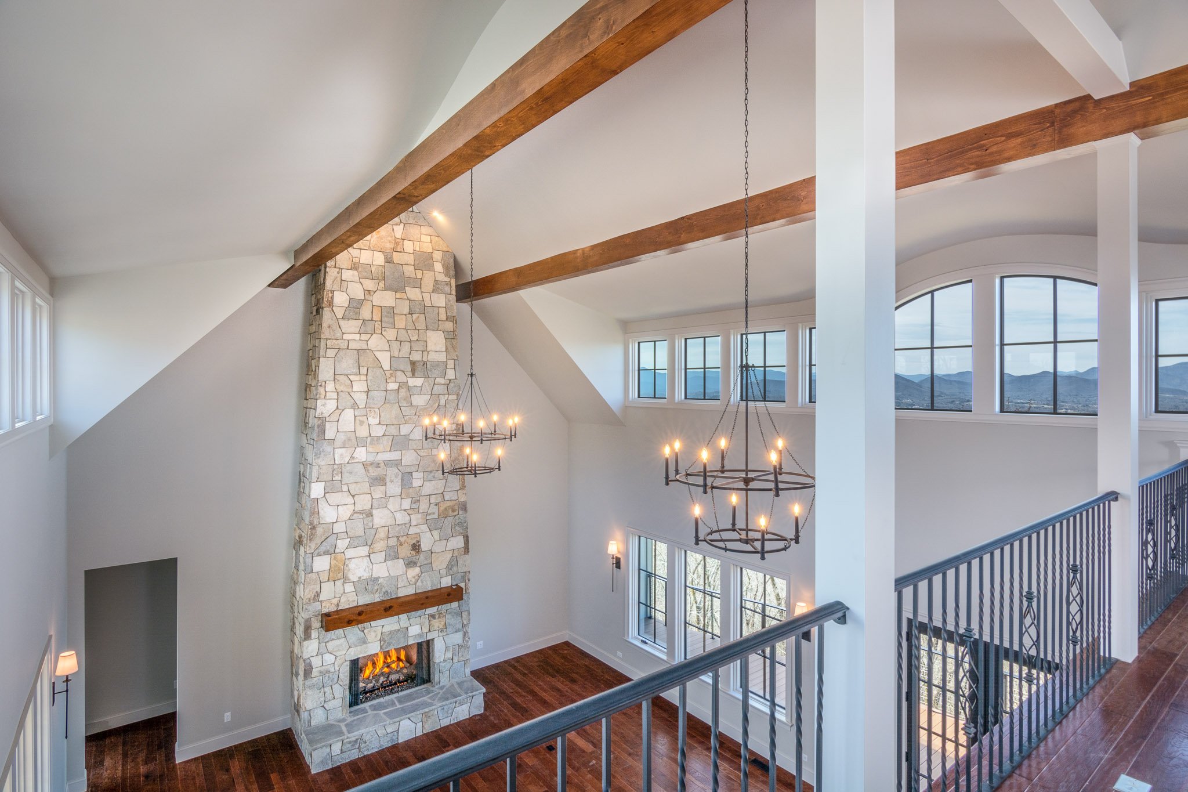
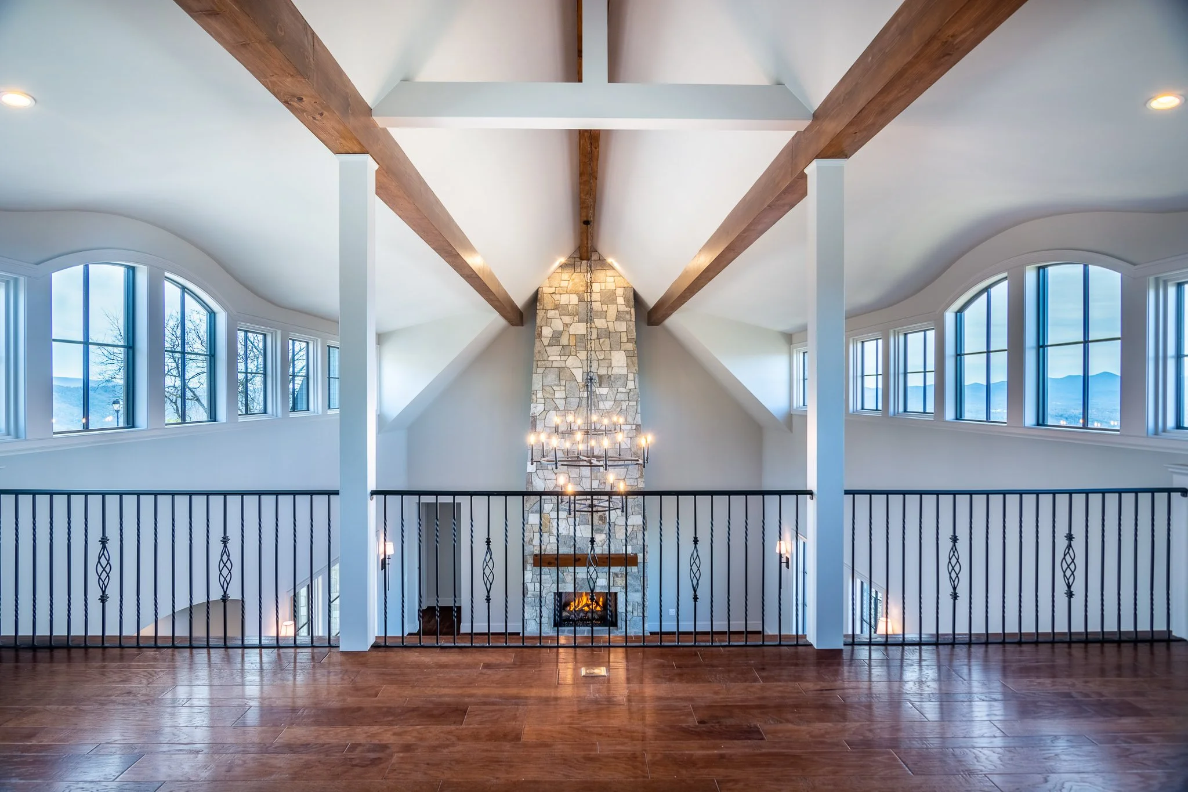
Inside, the architecture is designed to frame the views at every turn. From the dramatic, radiused vault of the main living room to the extensive timber beam detailing woven throughout all three levels, the home balances grand architectural statements with intimate comfort. It stands as a premier entertaining estate, engineered for both quiet sanctuary and effortless hospitality.
Interior Design
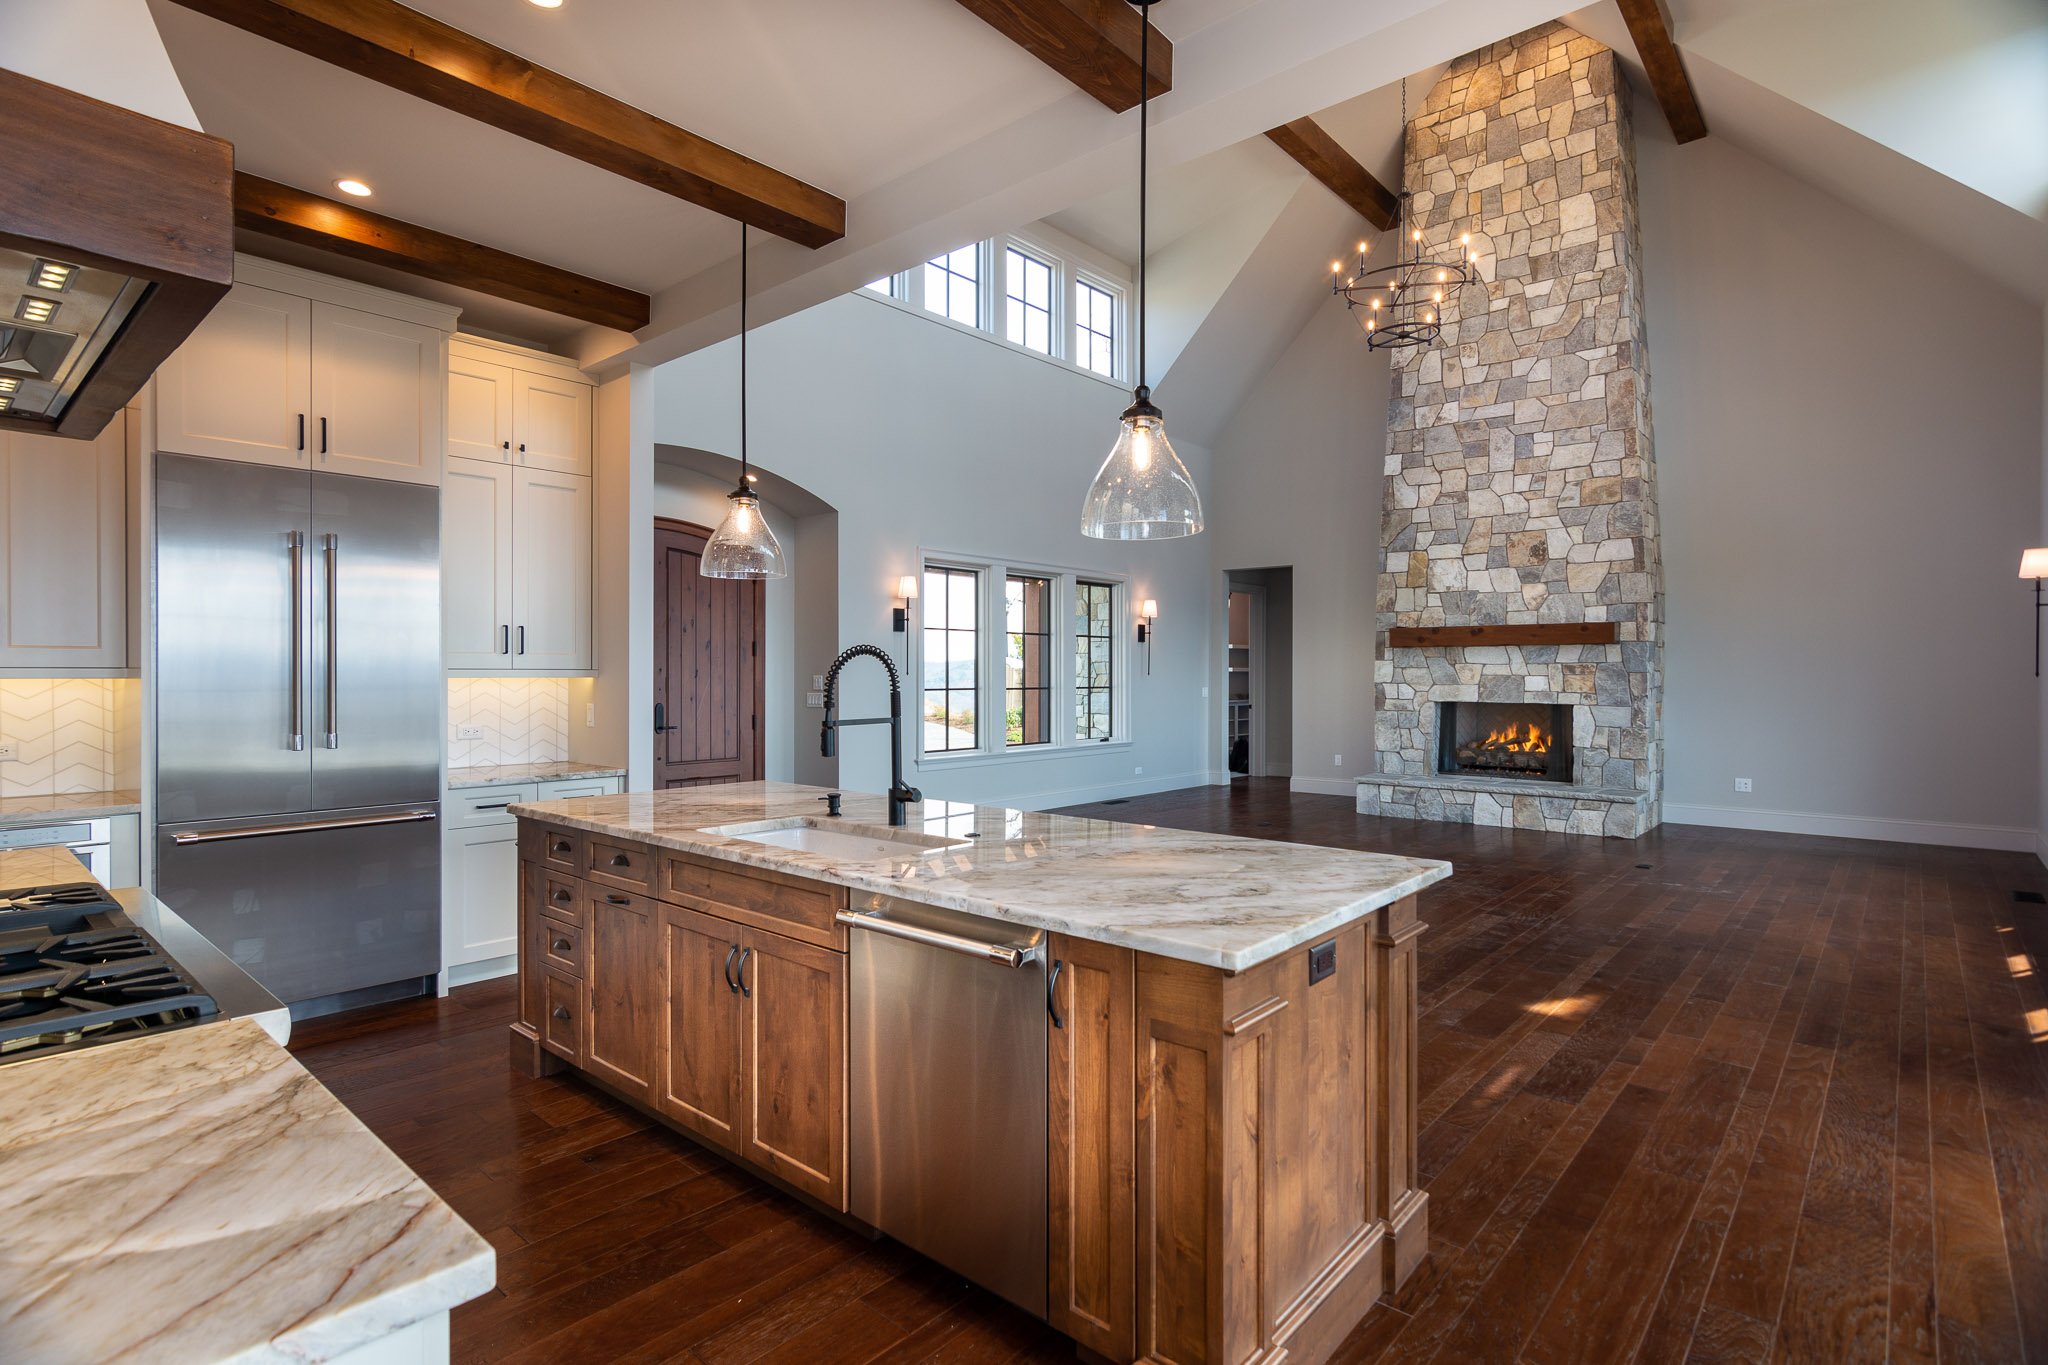
Soaring, light-filled living room with a raised vaulted ceiling
Striking floor-to-ceiling stone fireplace
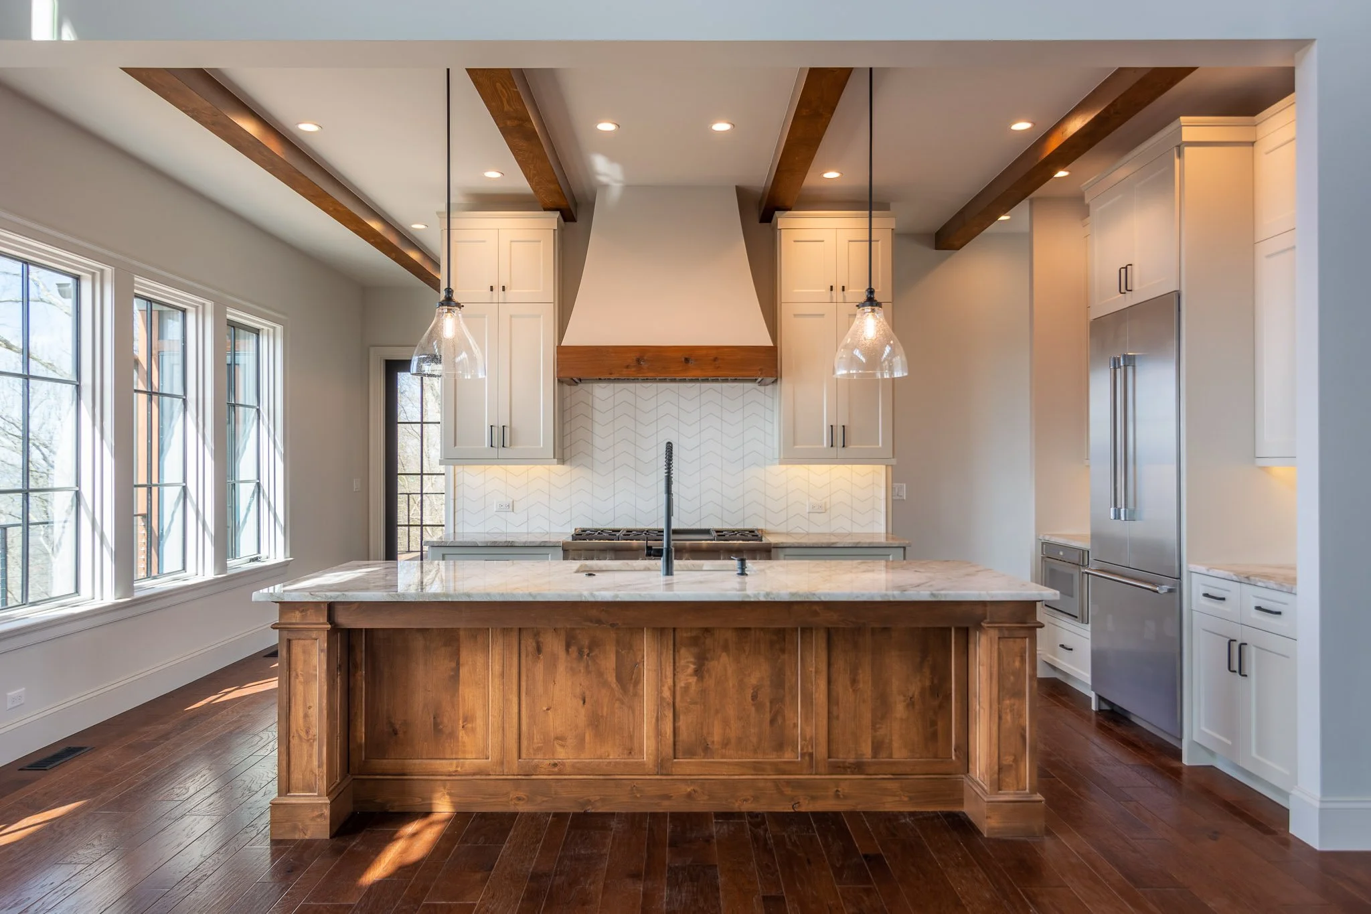
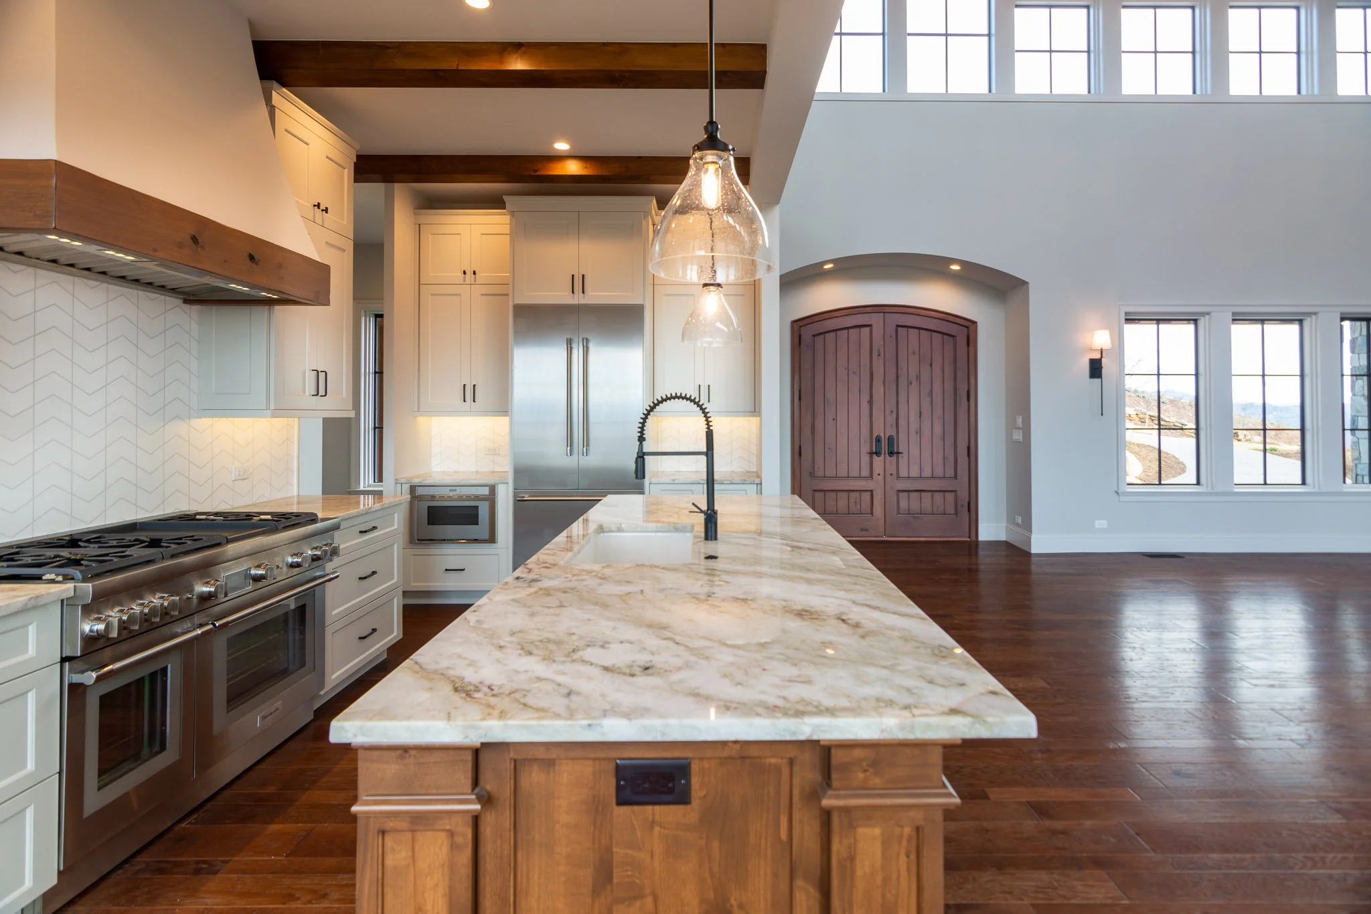
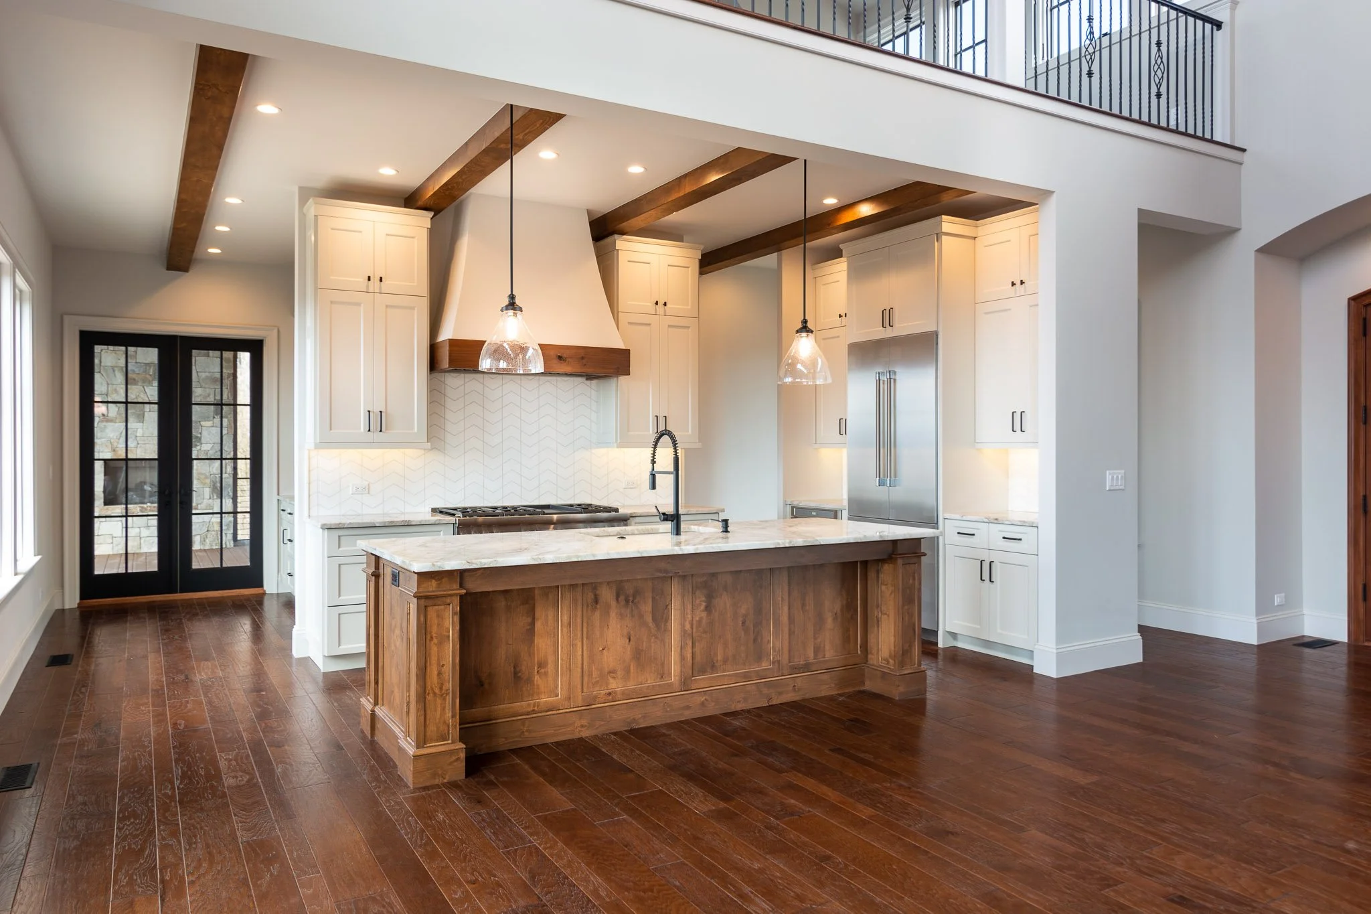
Integrated timber beam detailing across all three levels
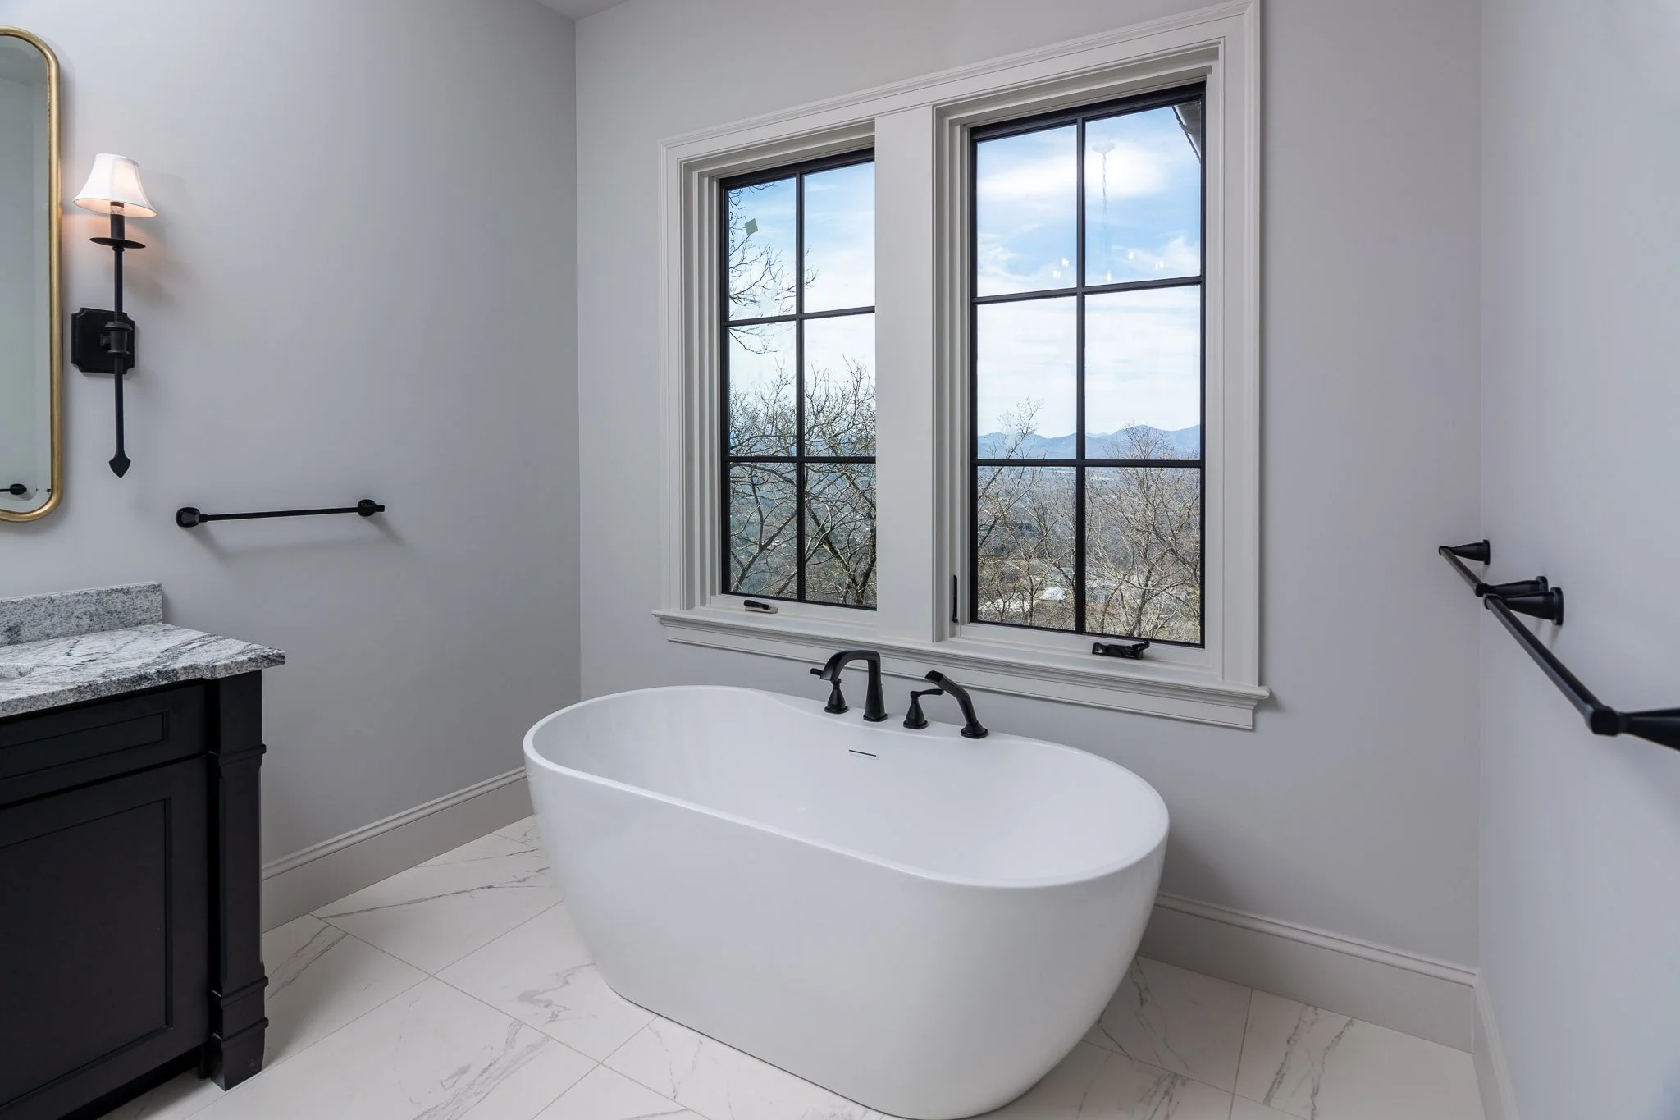
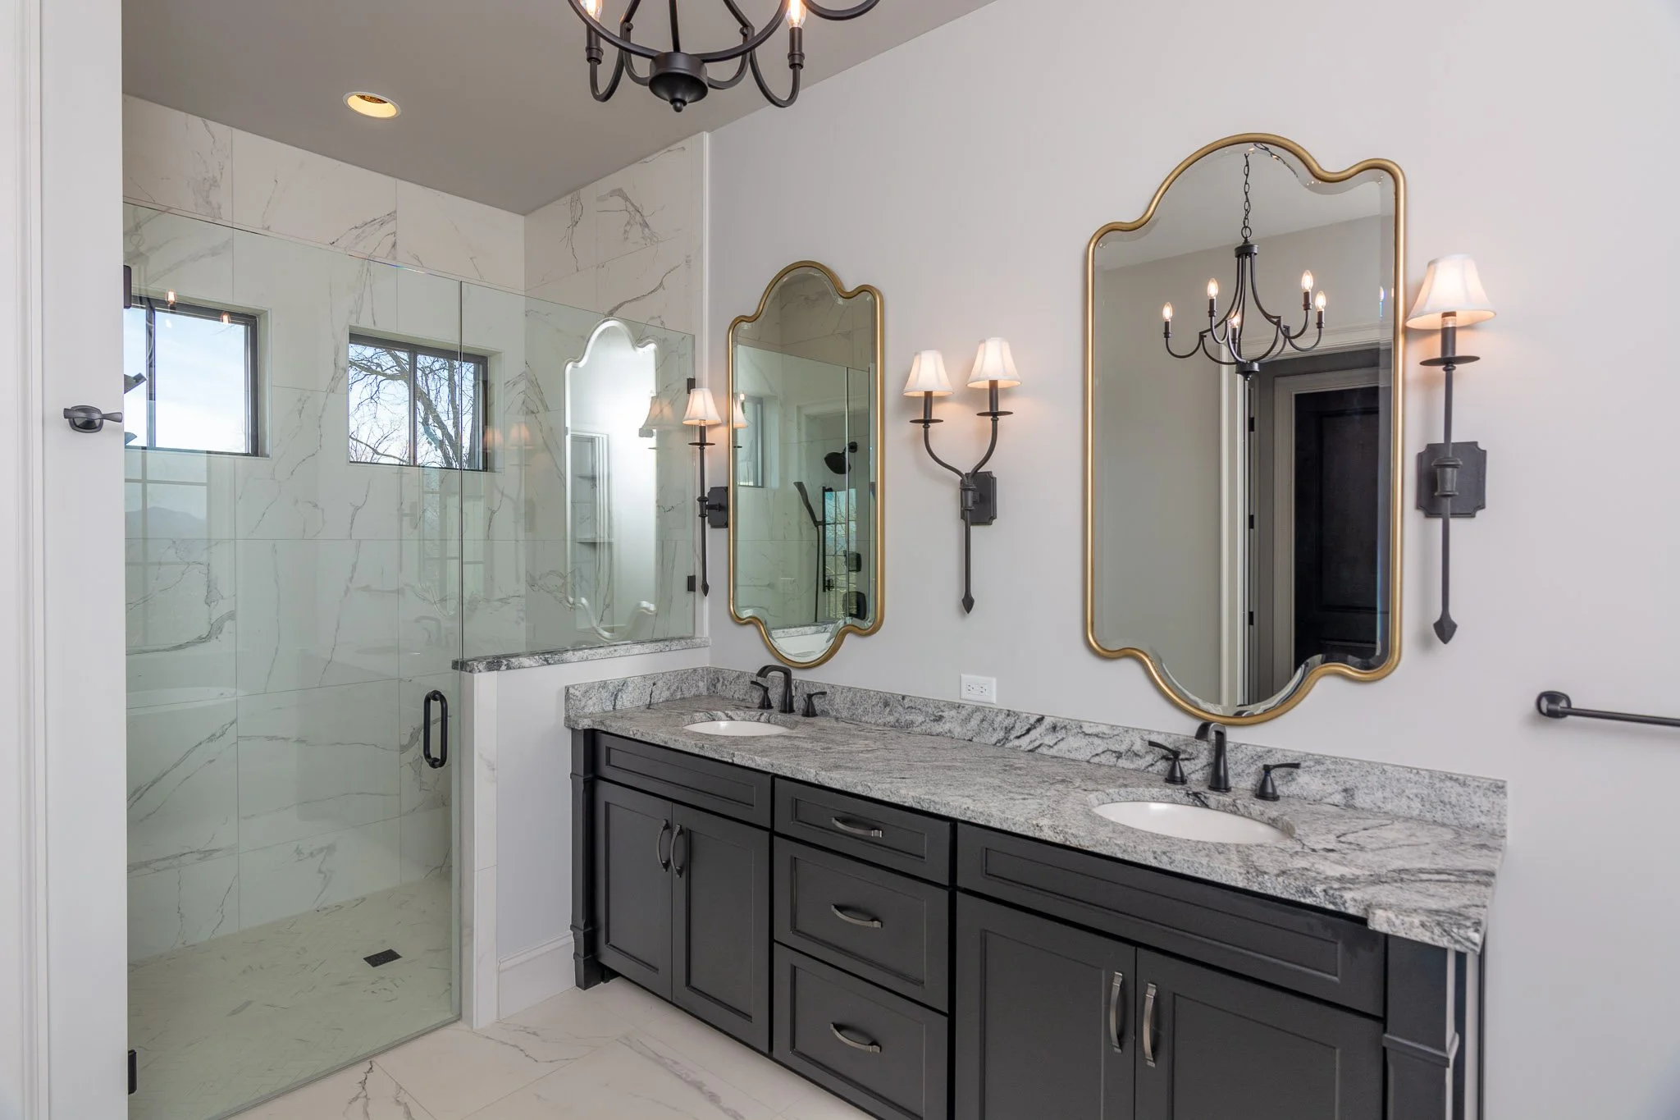
Main-level master suite featuring a free-standing soaking tub with mountain views
Generous lower-level entertaining space complete with a custom bar and game room
Exterior Design
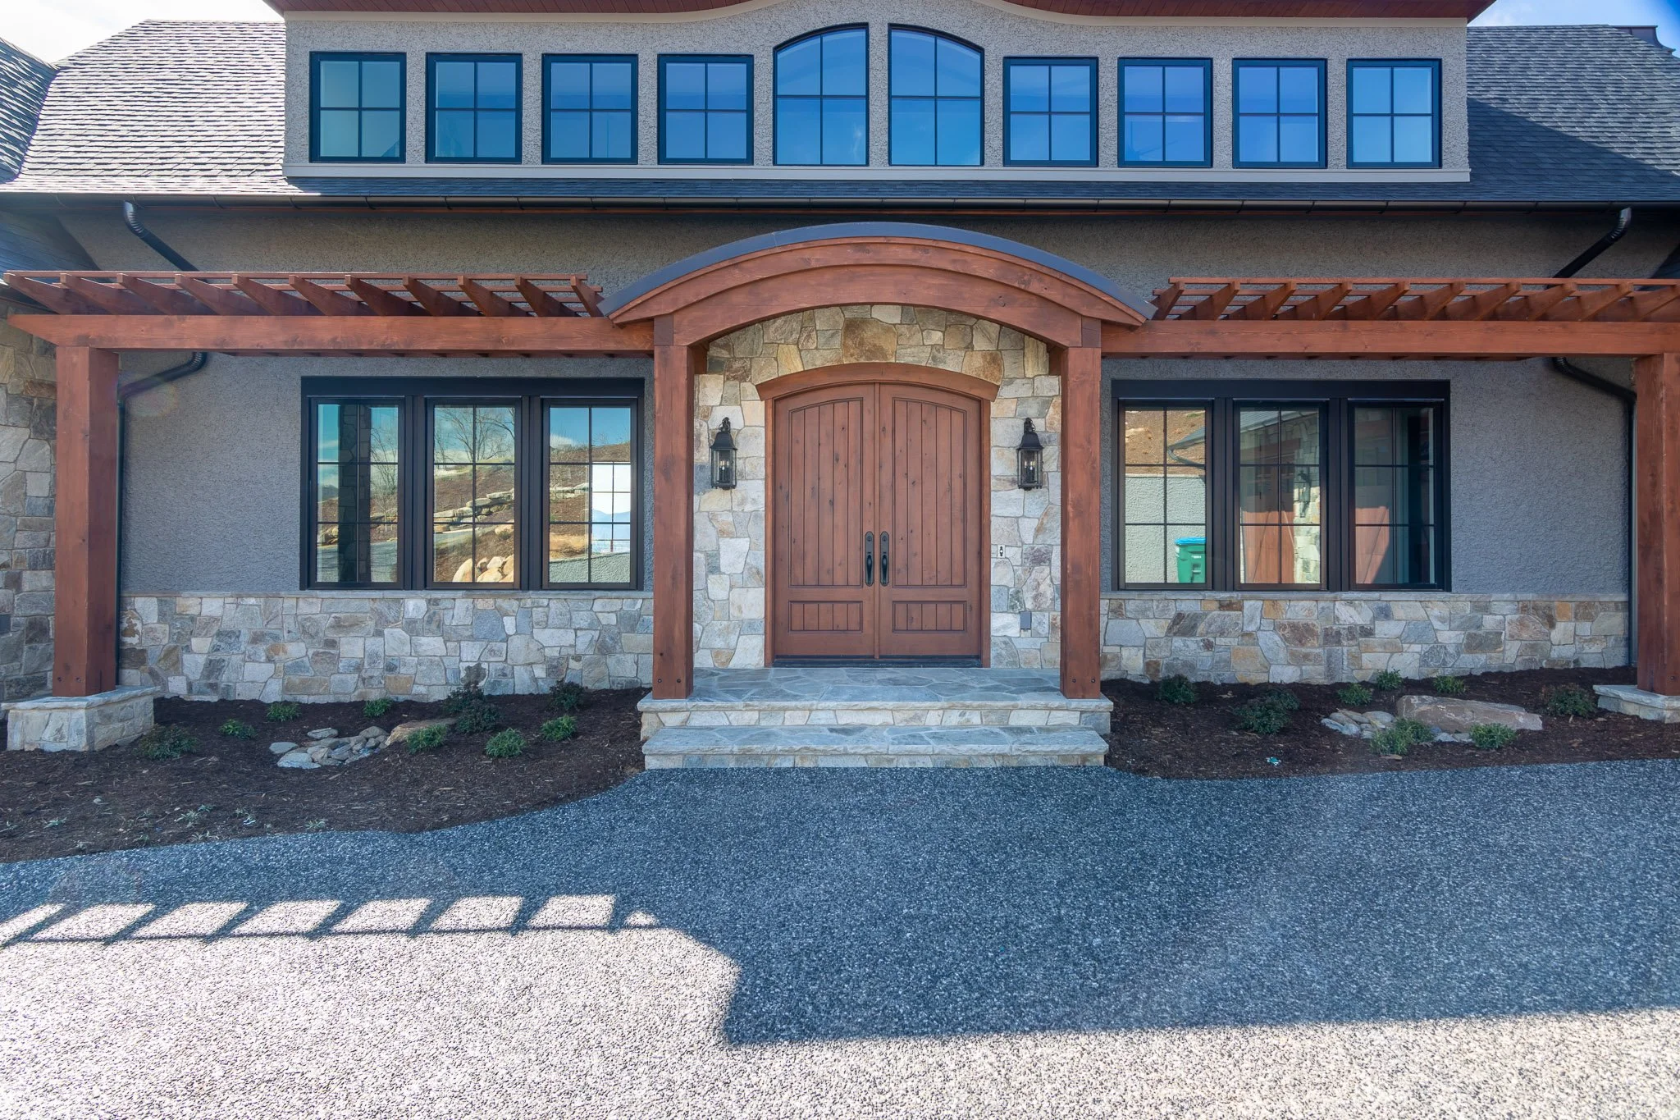
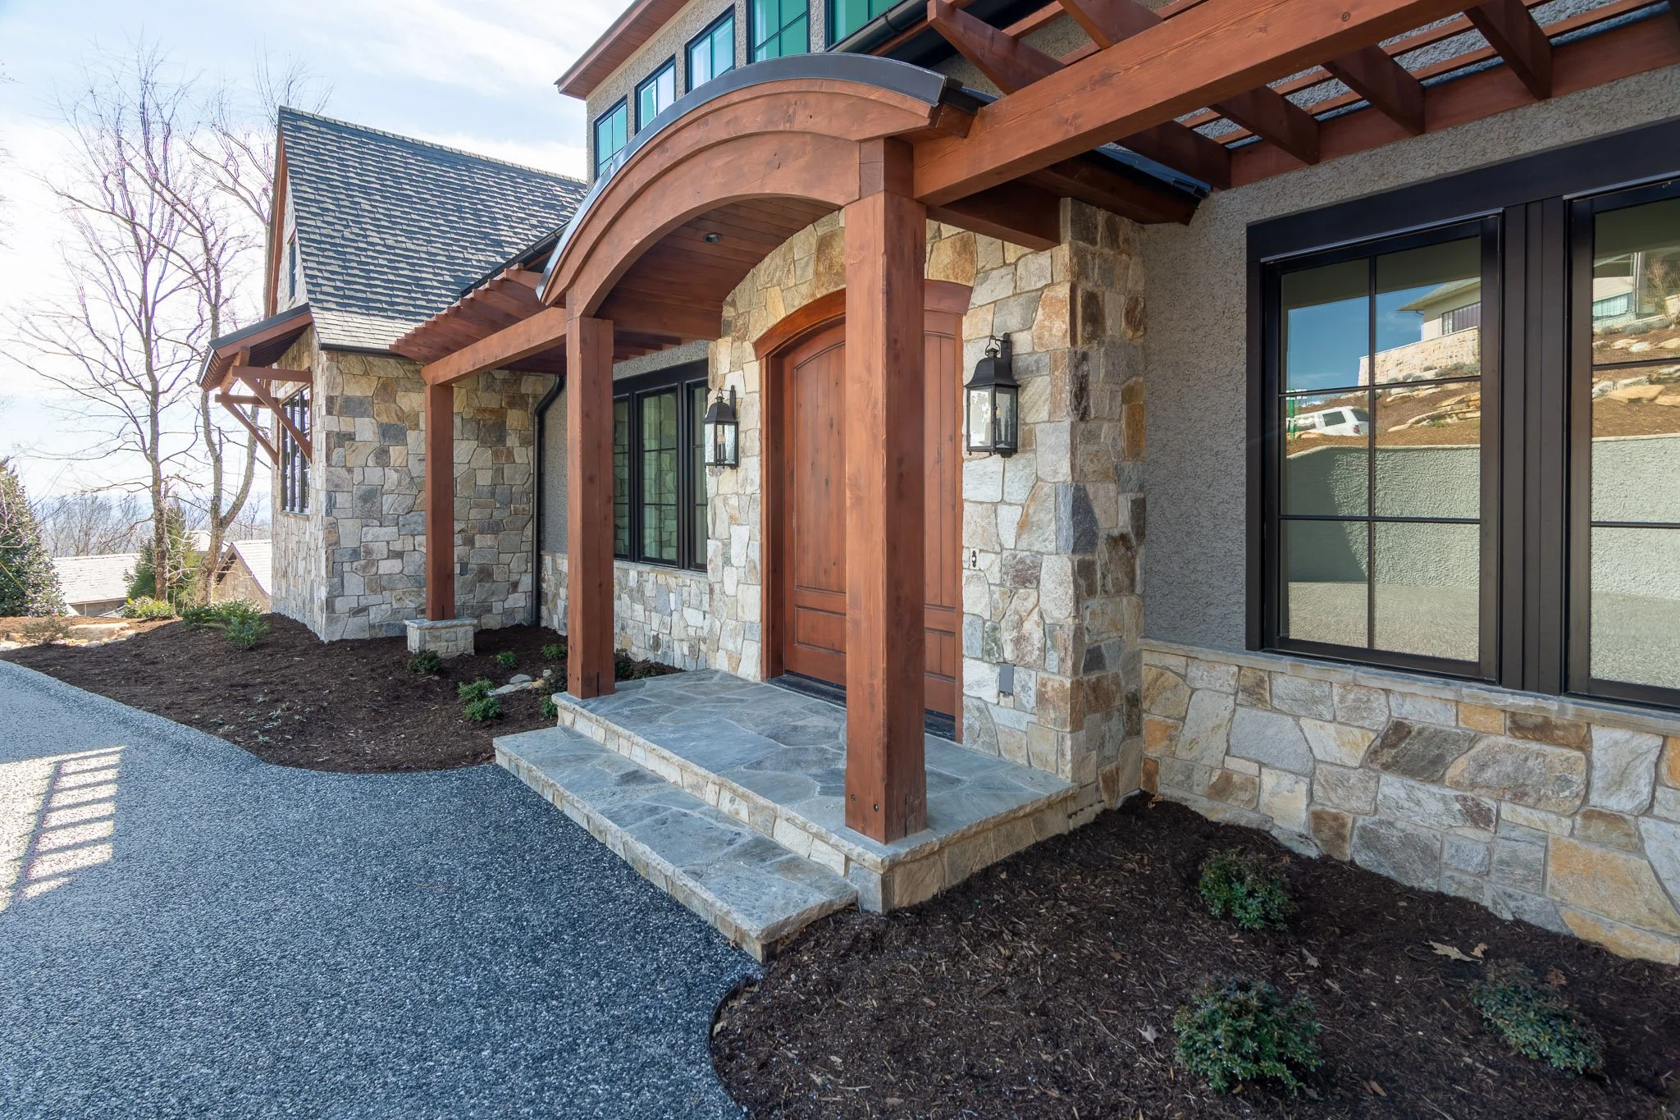
Premium facade featuring natural stone, pebble-dash stucco, and board-and-batten
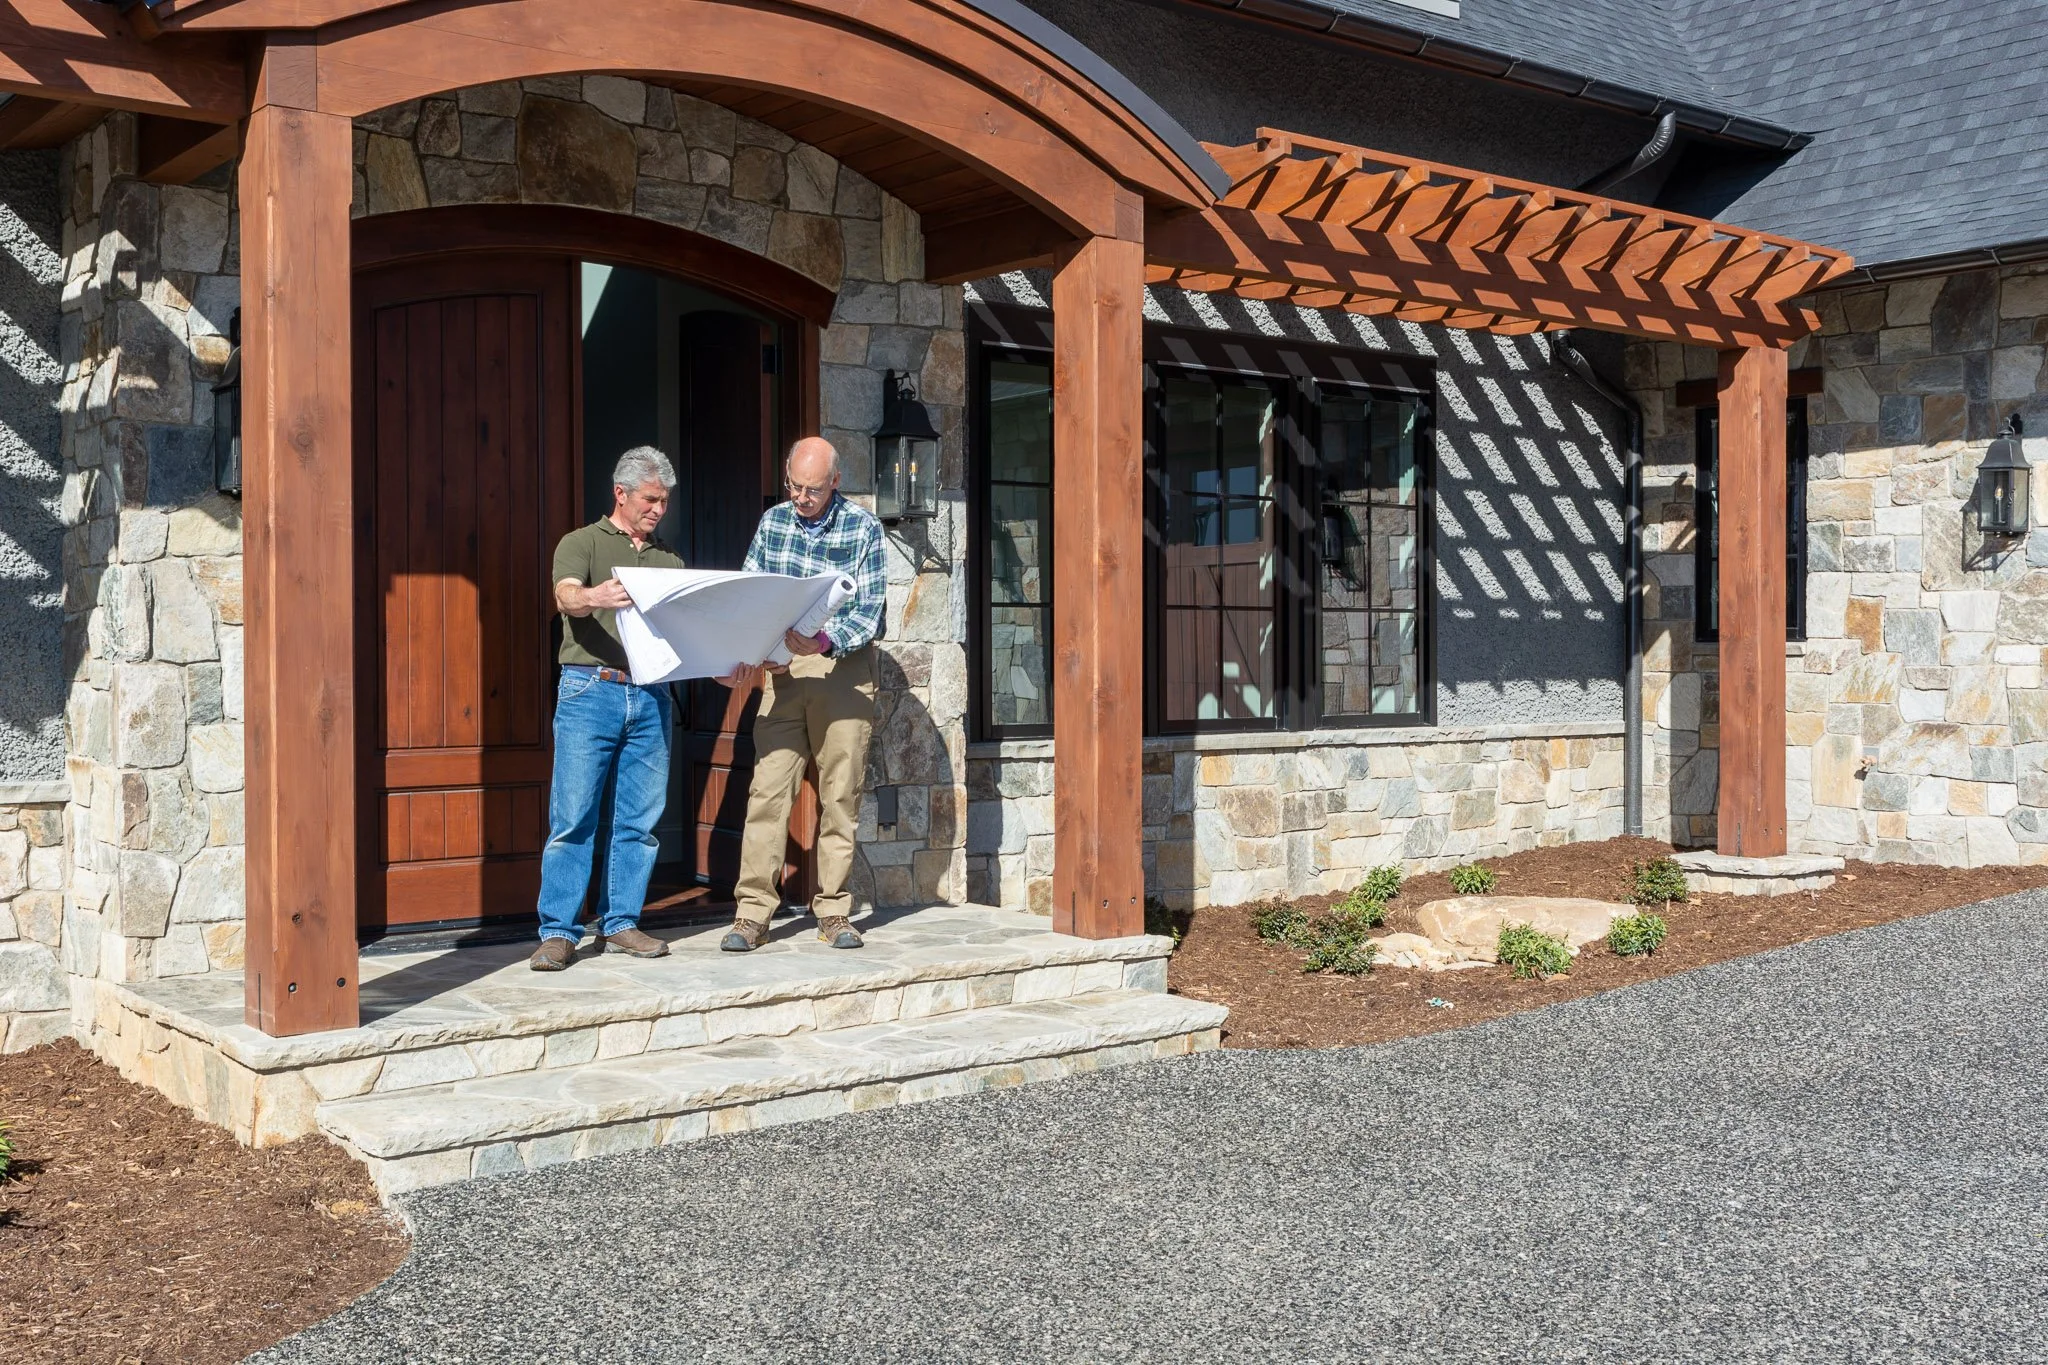
Grand entrance defined by a custom timber and lattice arbor
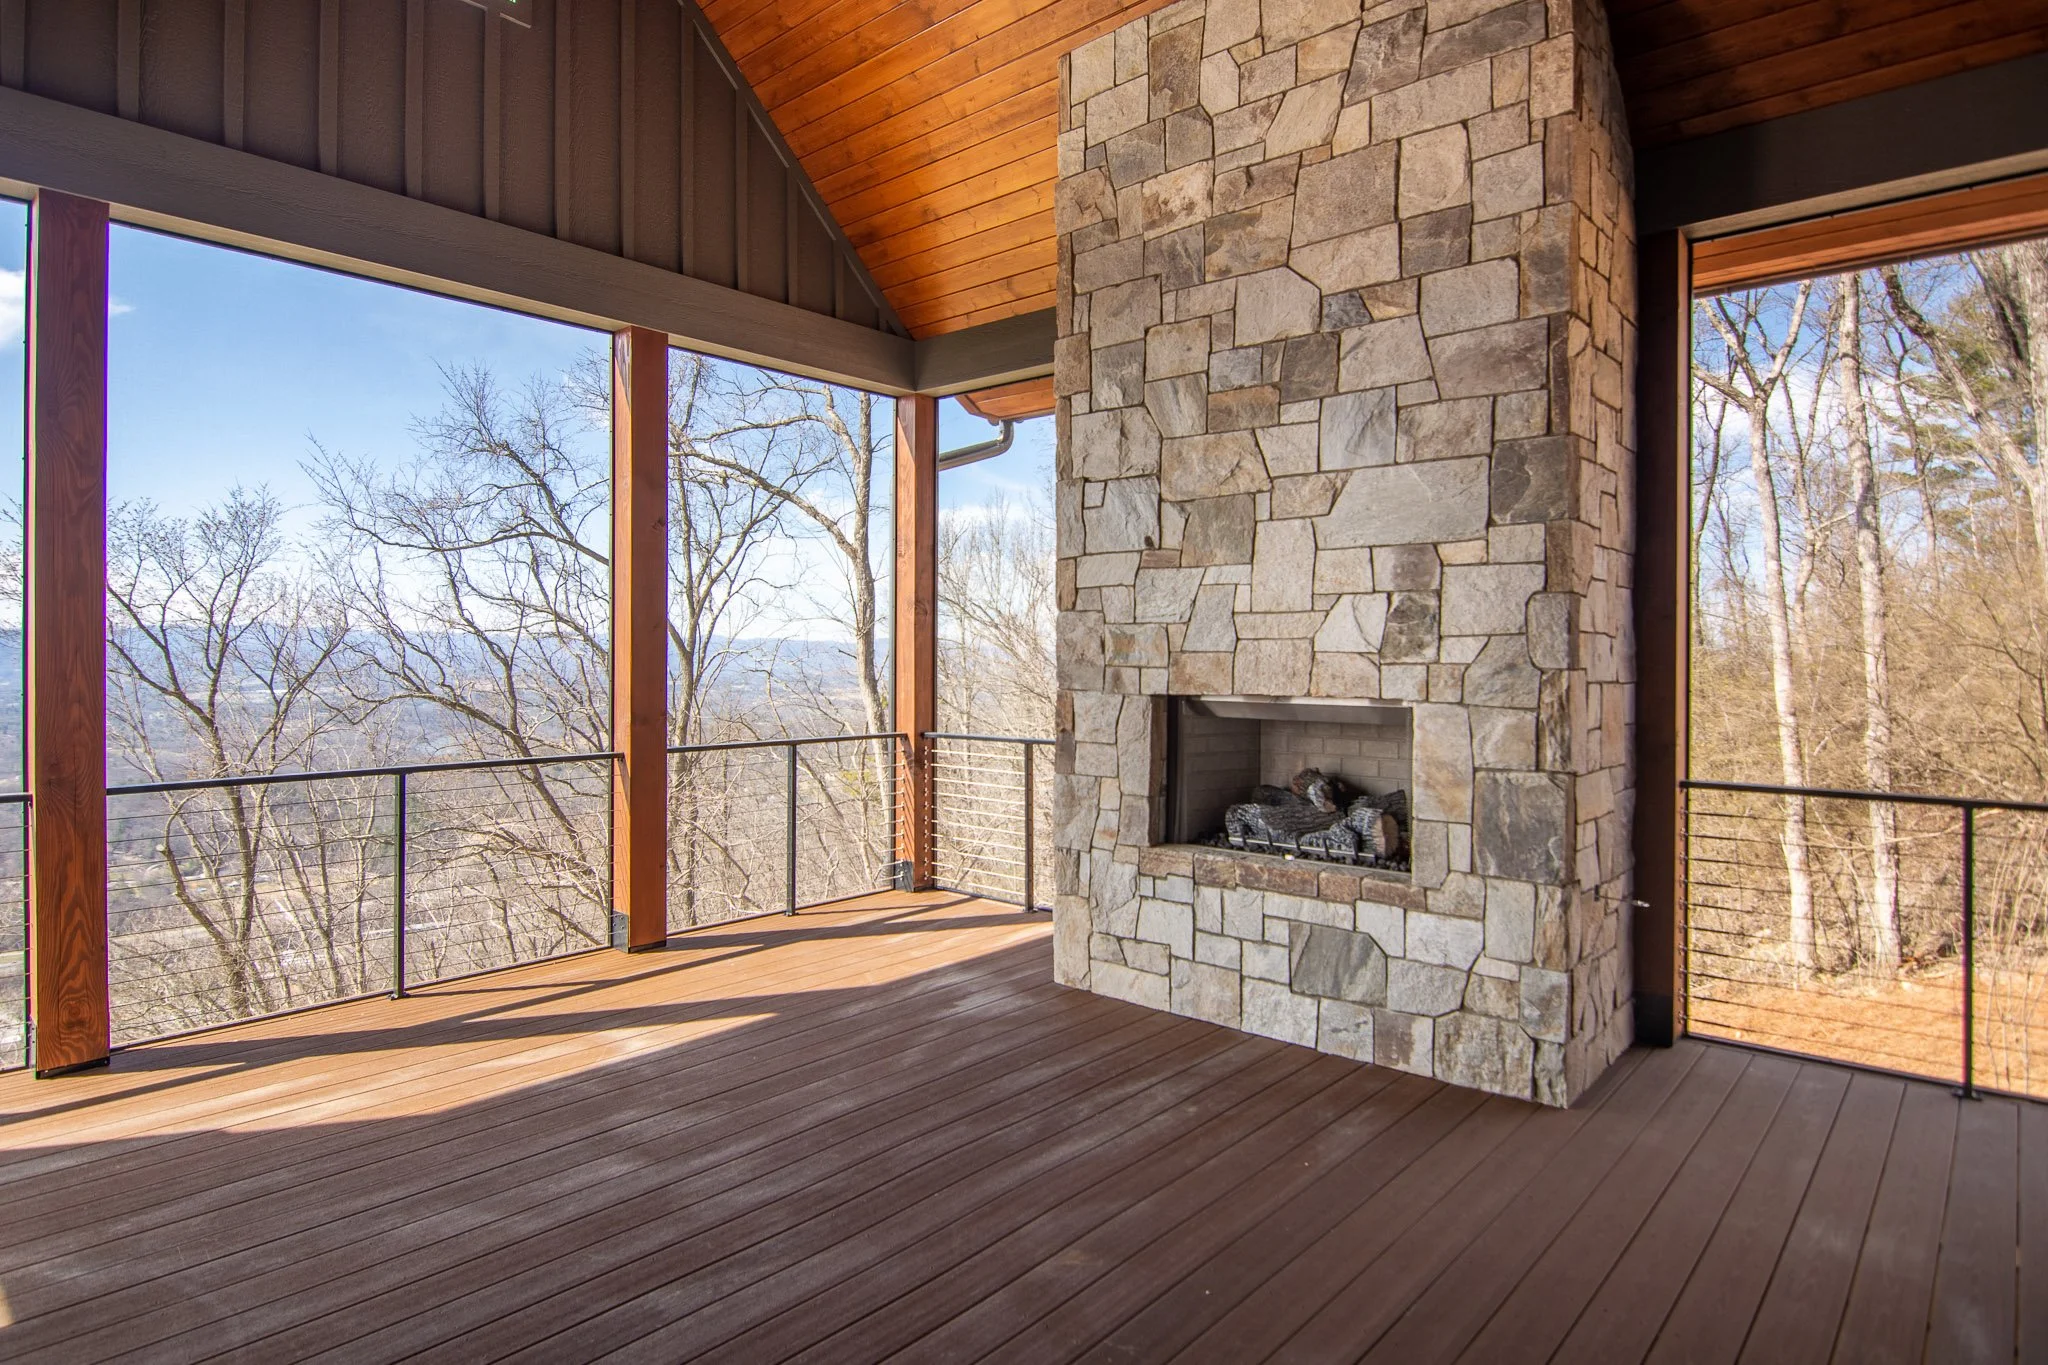
Multi-level viewing decks designed for panoramic Asheville vistas
Expansive screened porch with a wood-burning stone fireplace
Exposed stone aggregate driveway and custom Cedar carriage-house garage doors