Project Highlights
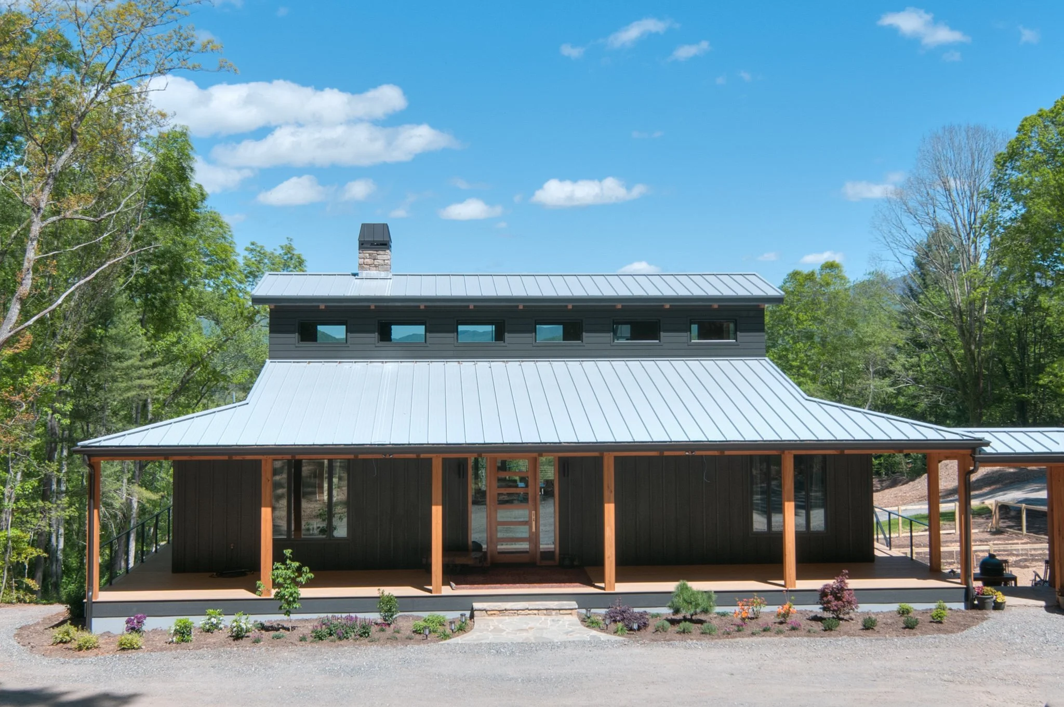
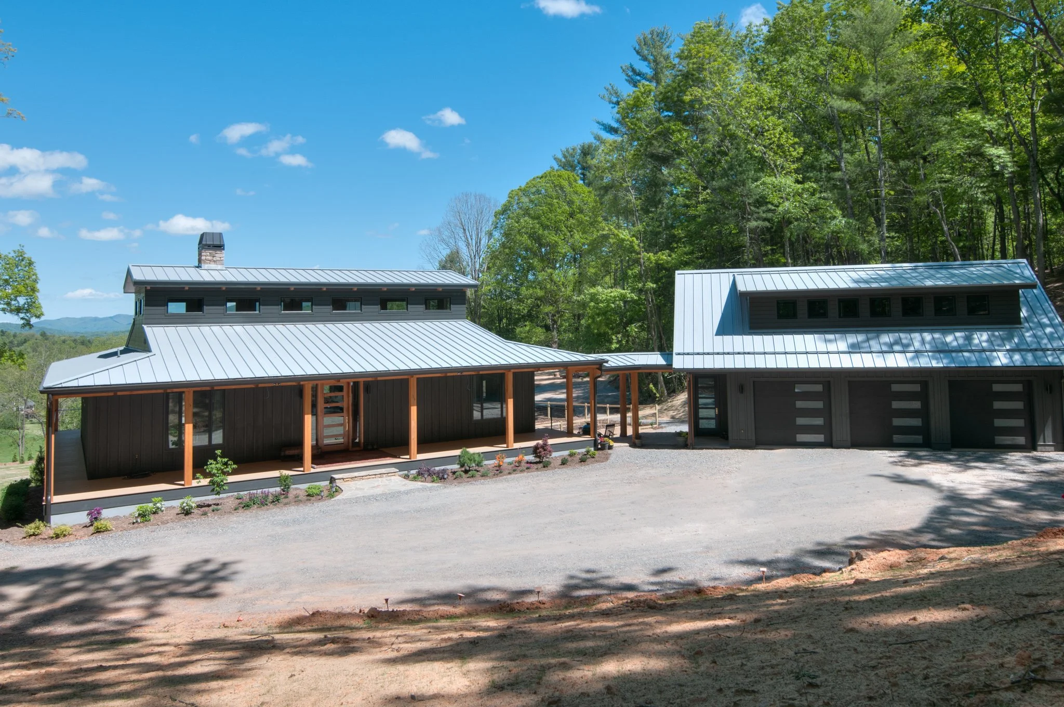
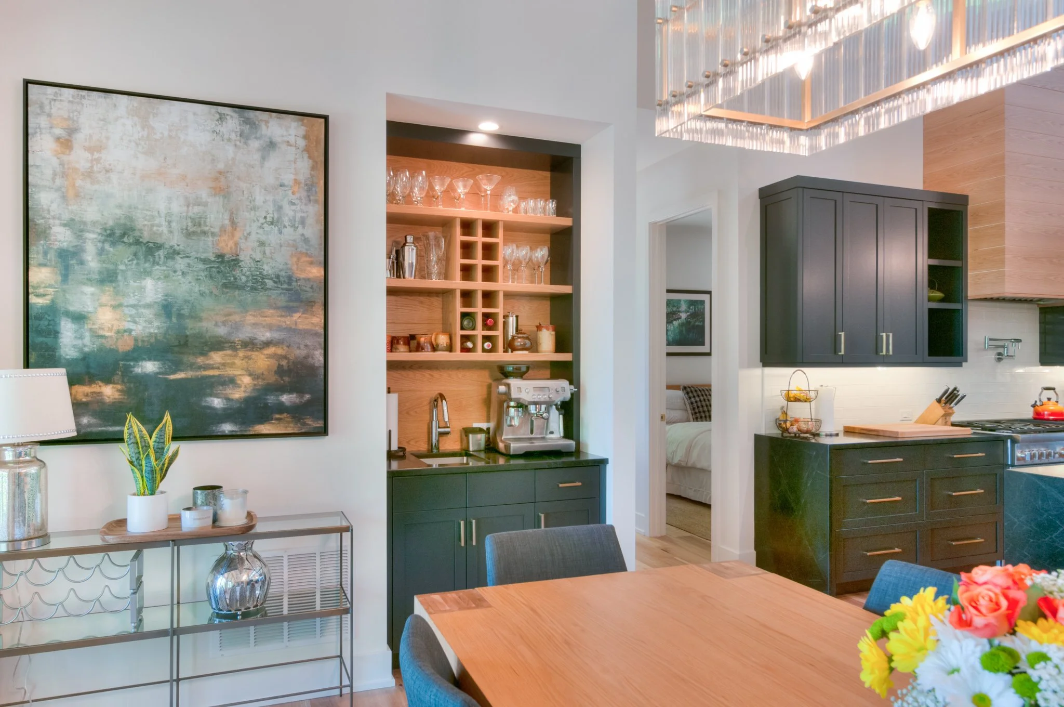
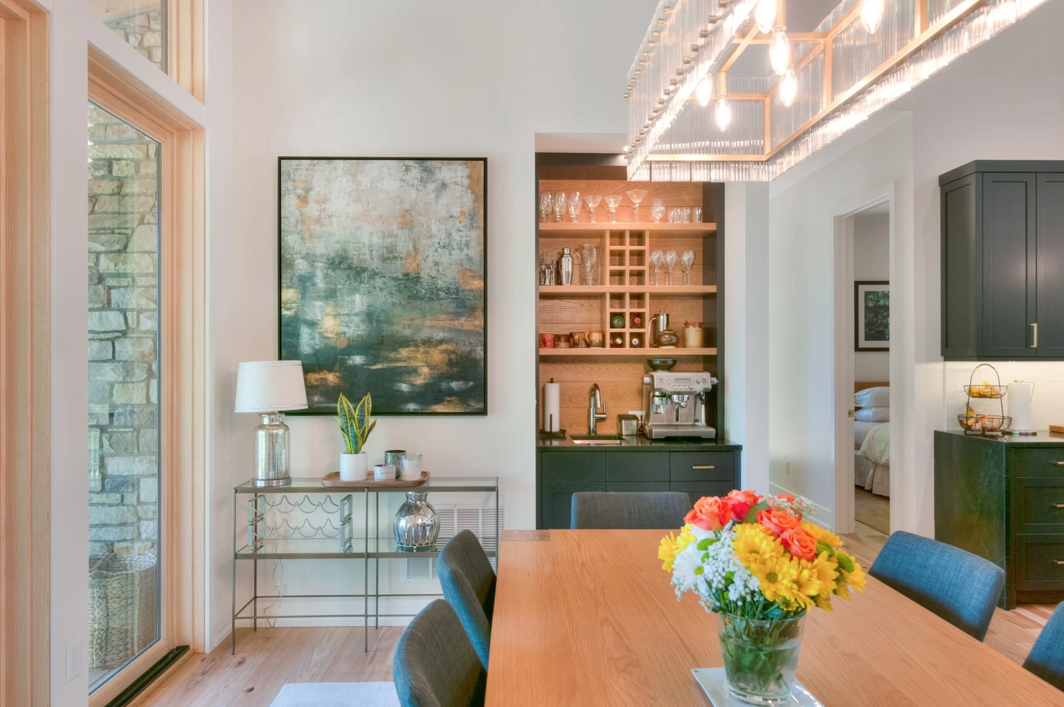
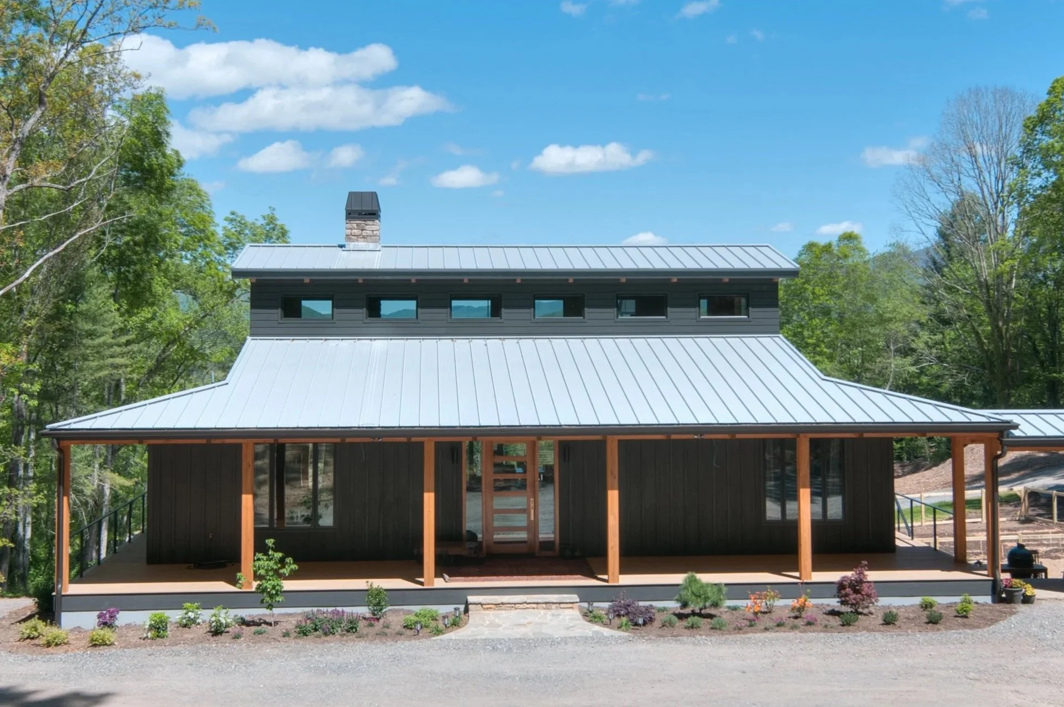
This custom residence was born from a clear vision: downsize in physical scale, but dramatically elevate the quality of craftsmanship. Working in close collaboration with the owners to bring their personal design concepts to life, we crafted a light-filled timber frame retreat optimized for the Asheville mountain landscape.
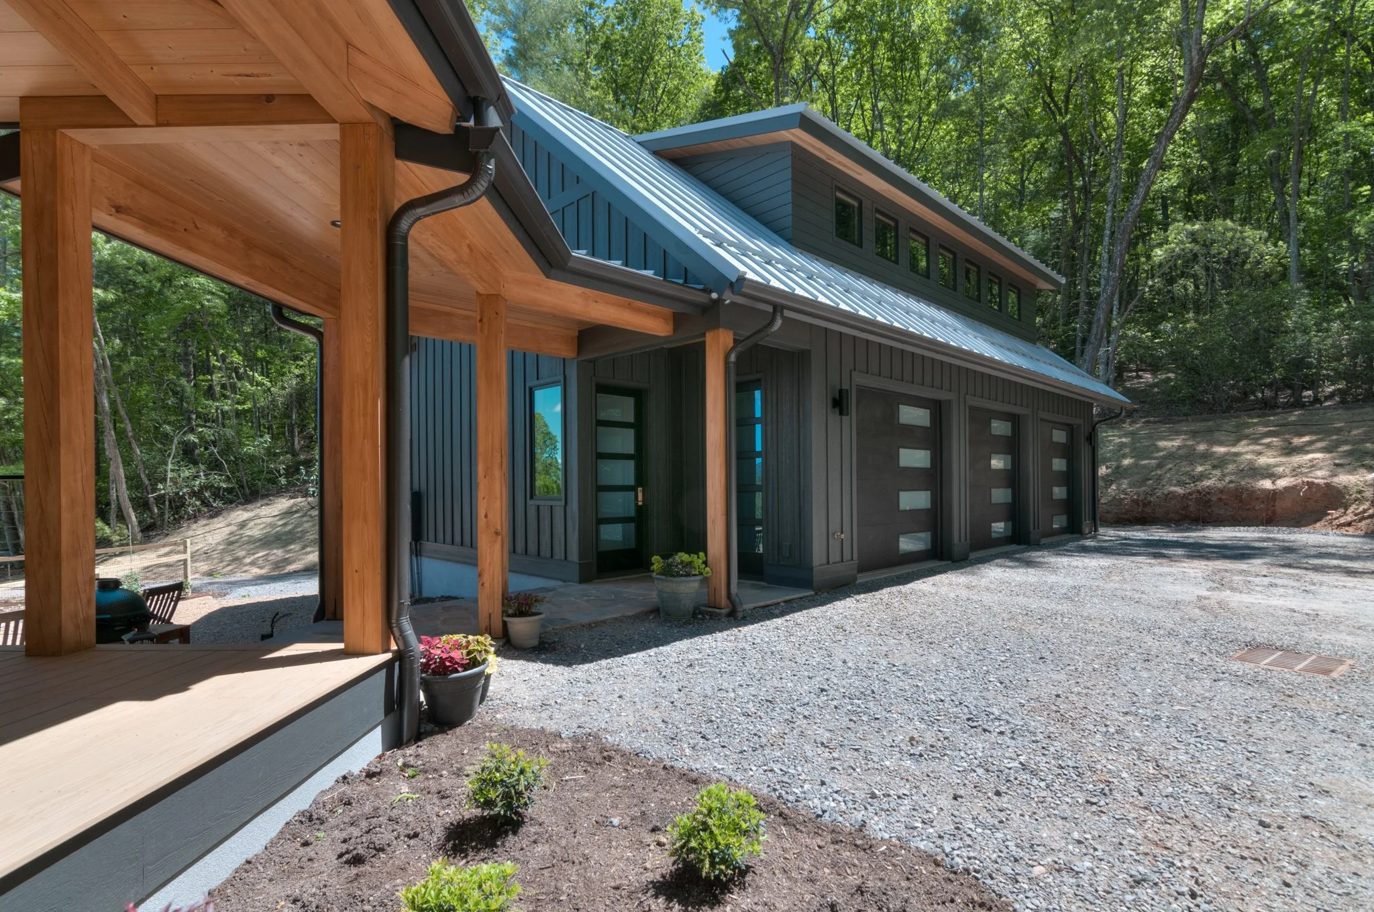
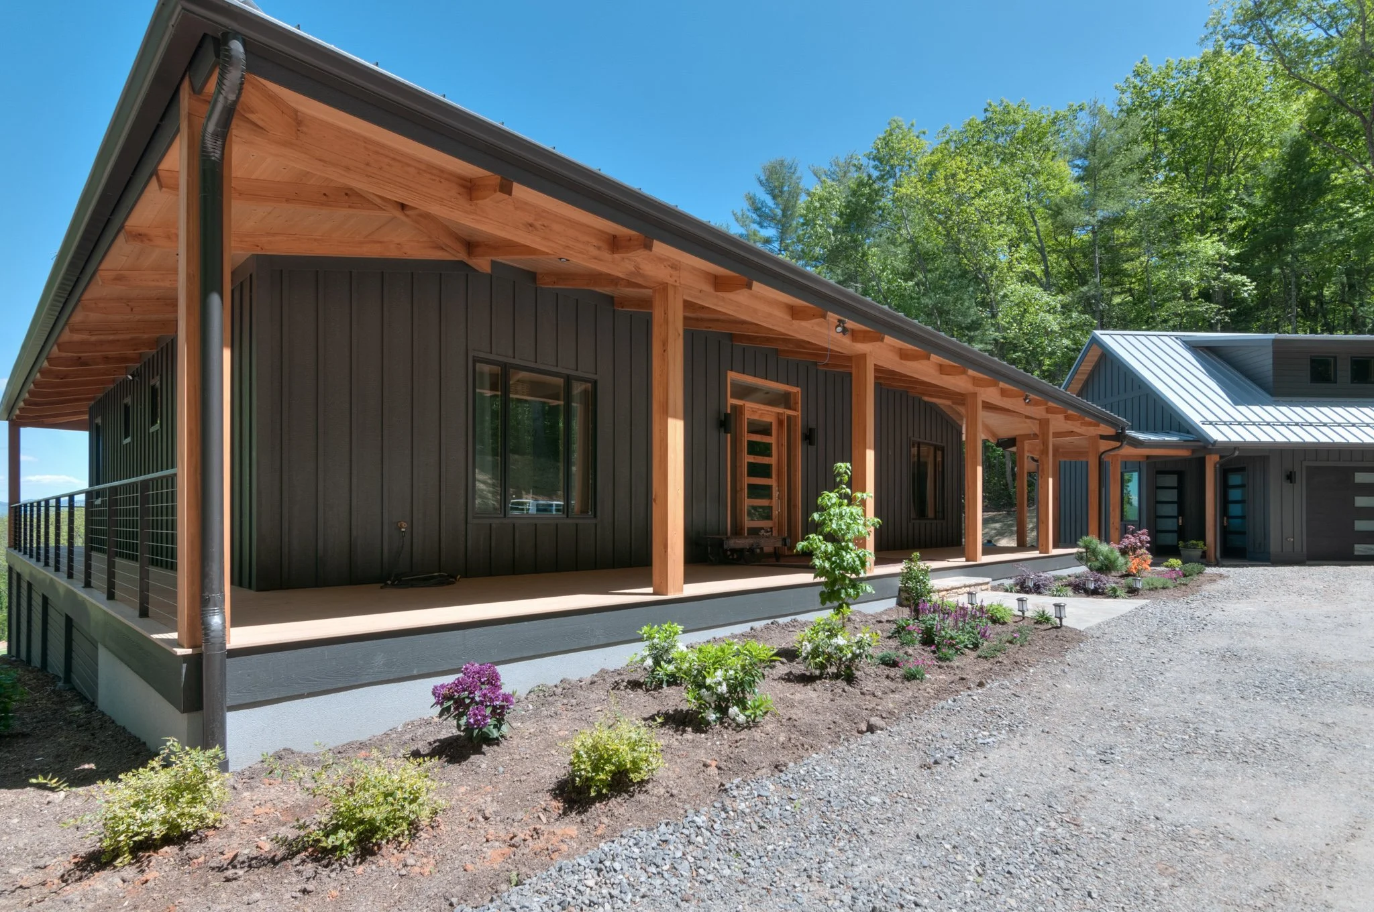
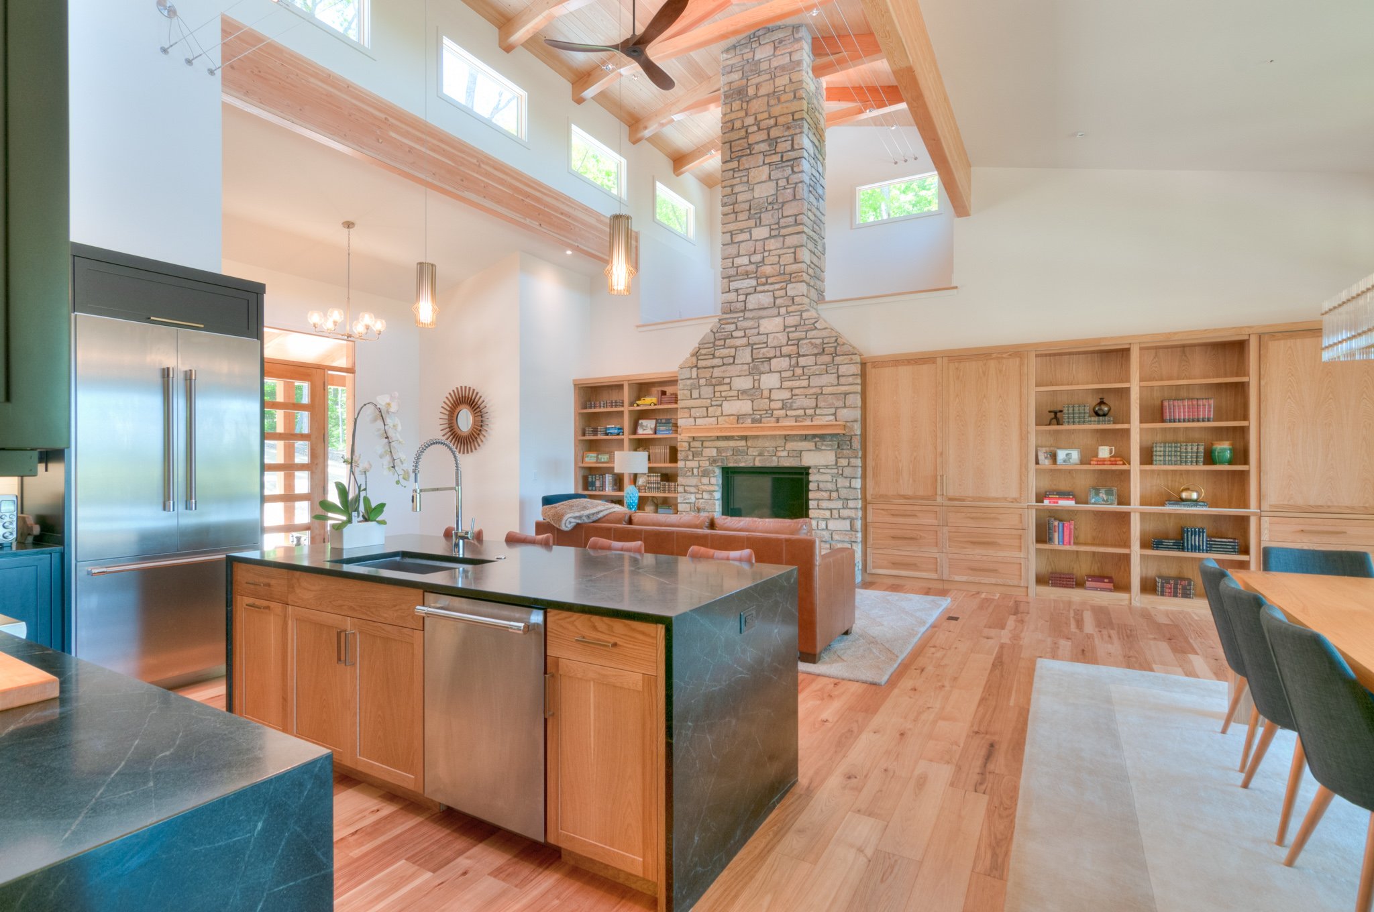
By pairing soaring Douglas Fir and Cypress timber beams with high-performance building science, the home delivers both architectural drama and third-party certified energy efficiency. Seamlessly connecting spacious indoor living with expansive outdoor viewing decks, it stands as a masterclass in modern, sustainable luxury.
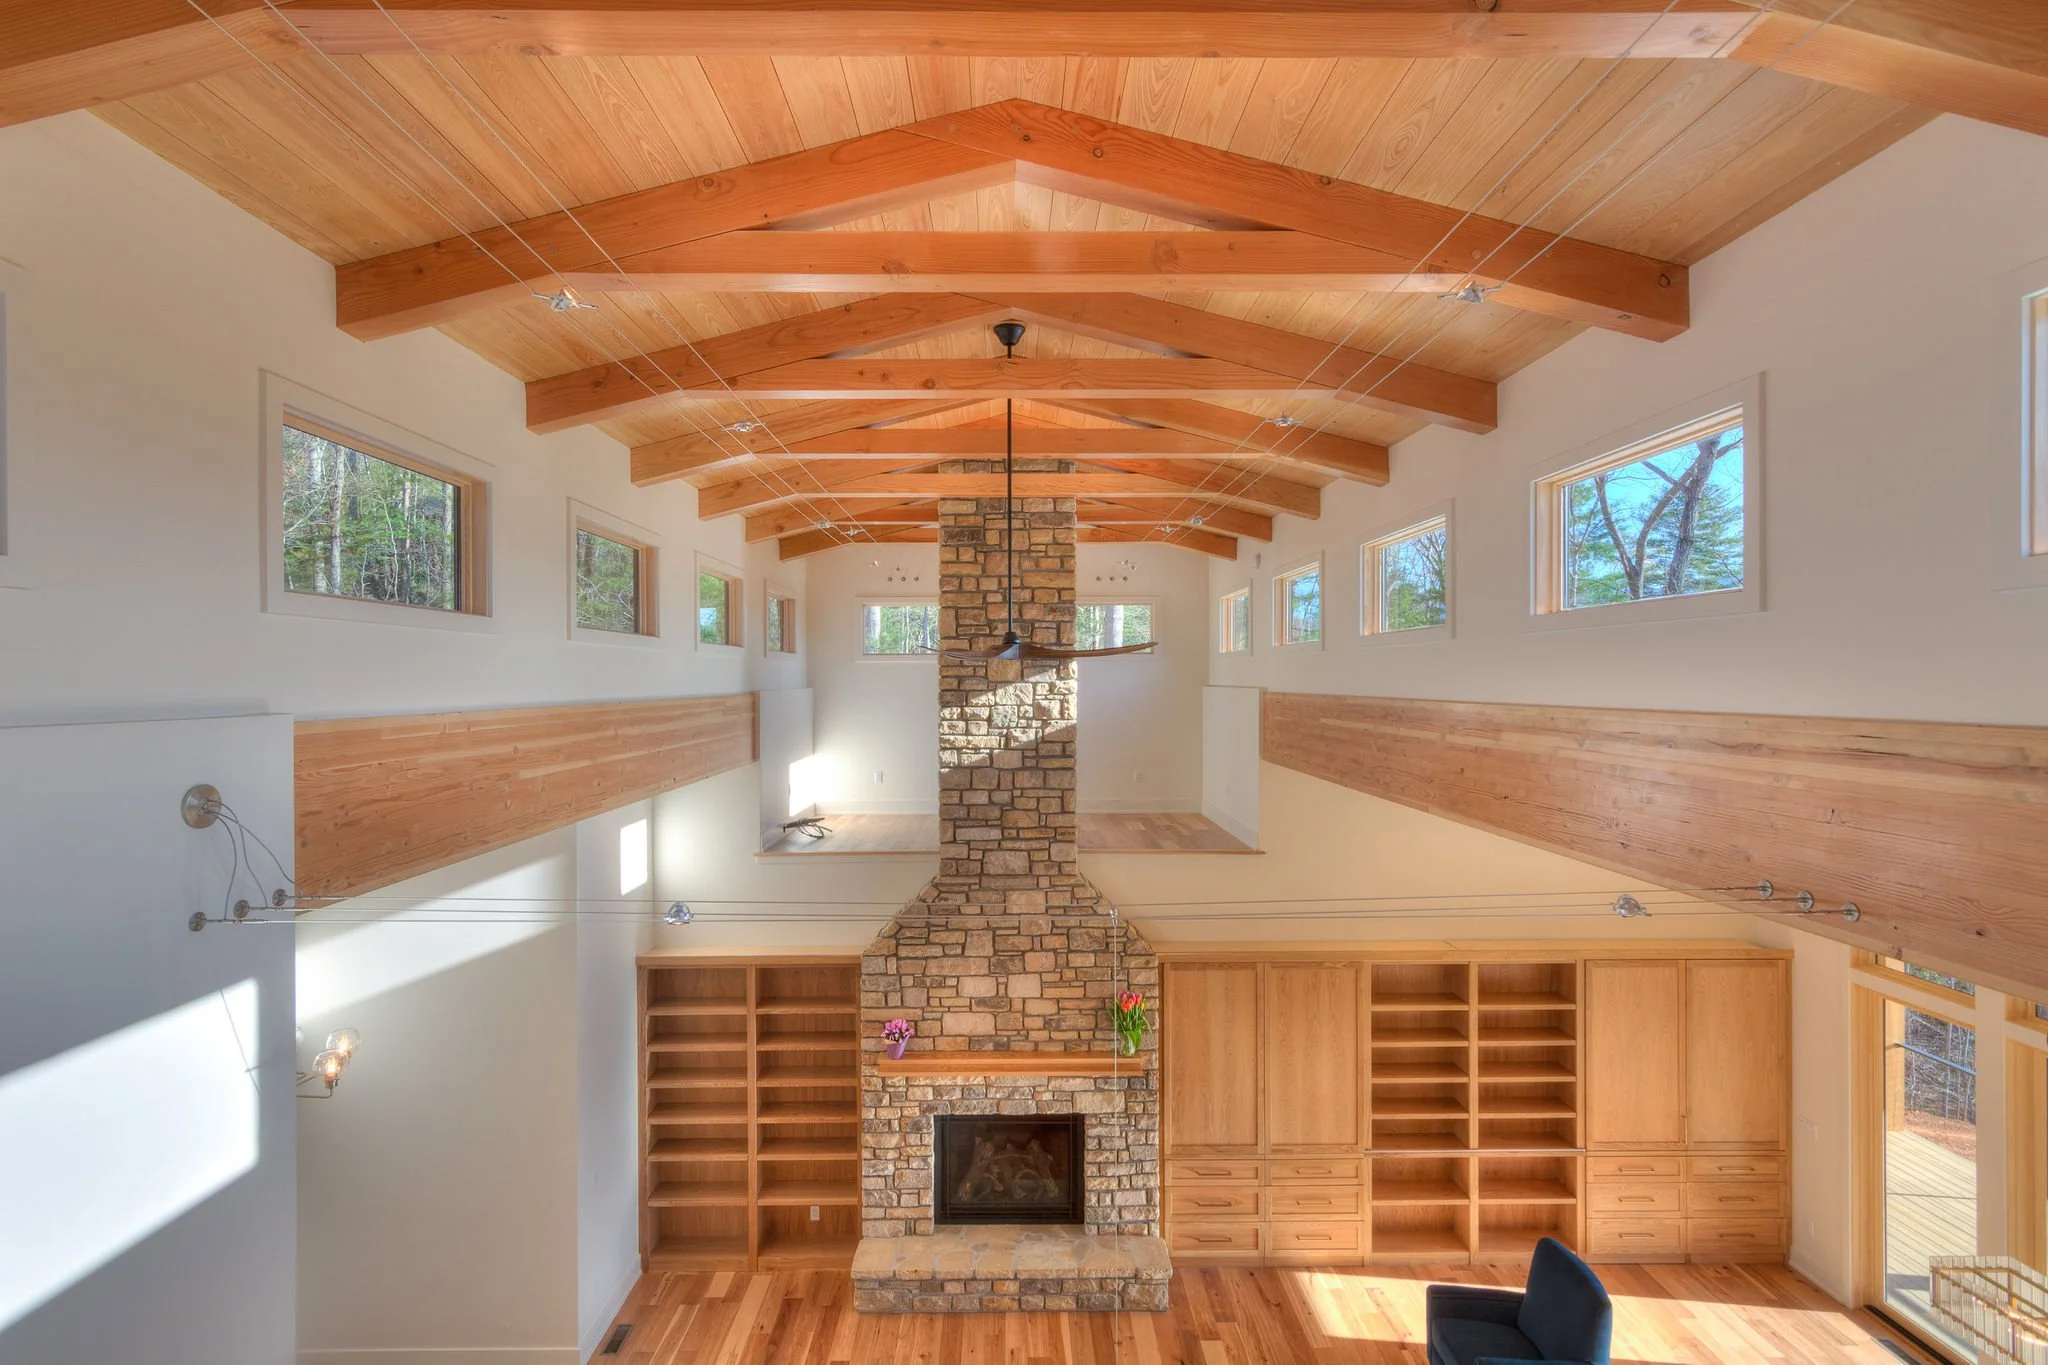
Interior Design
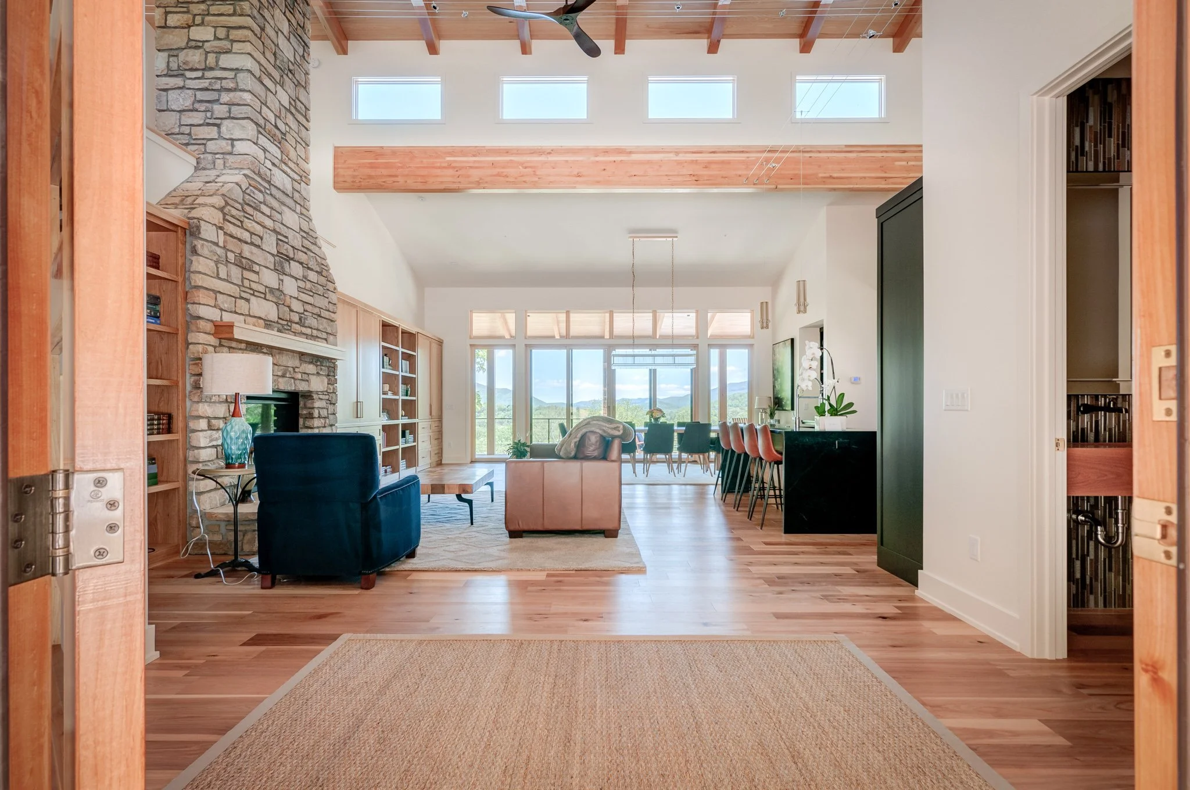
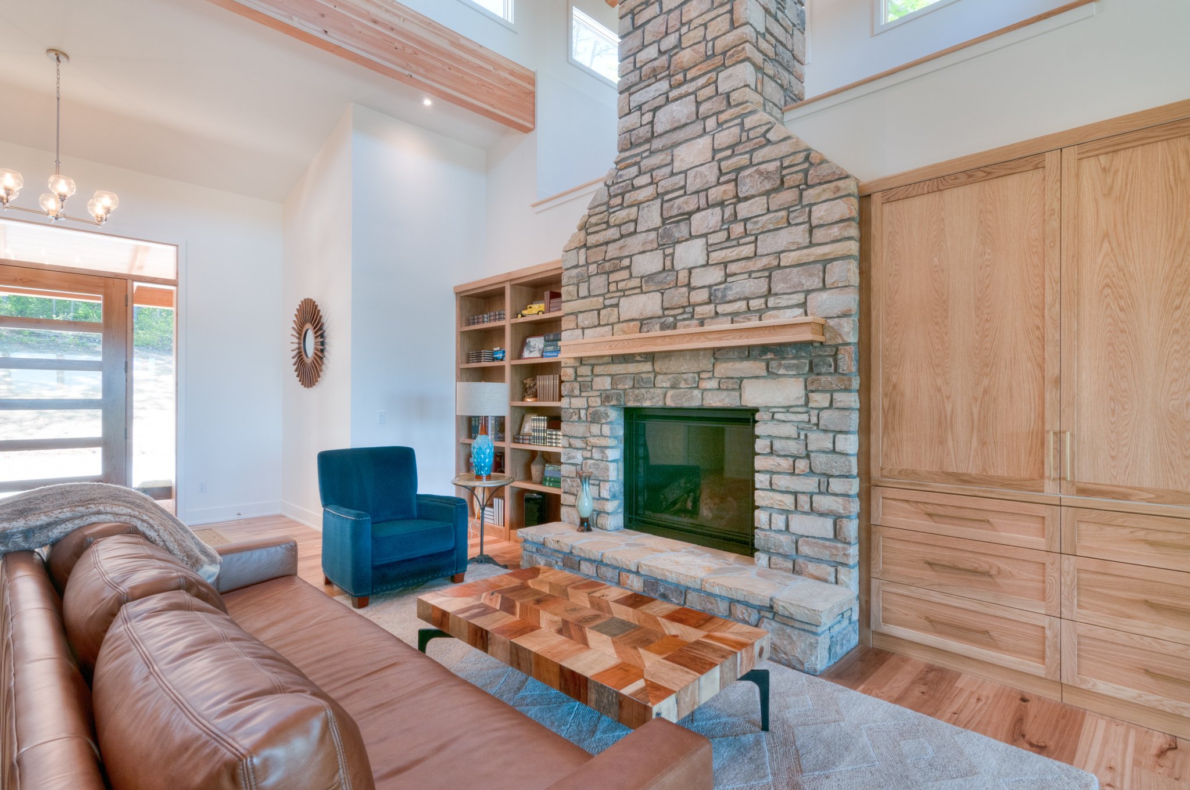
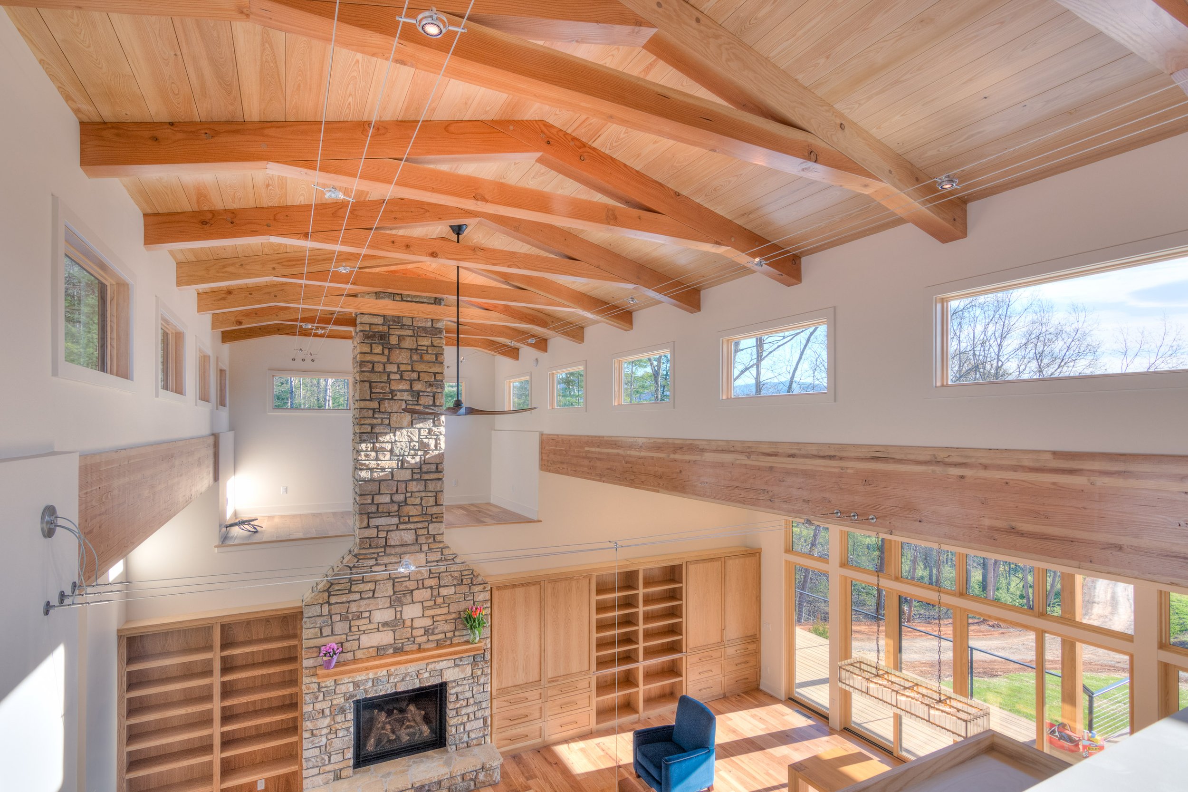
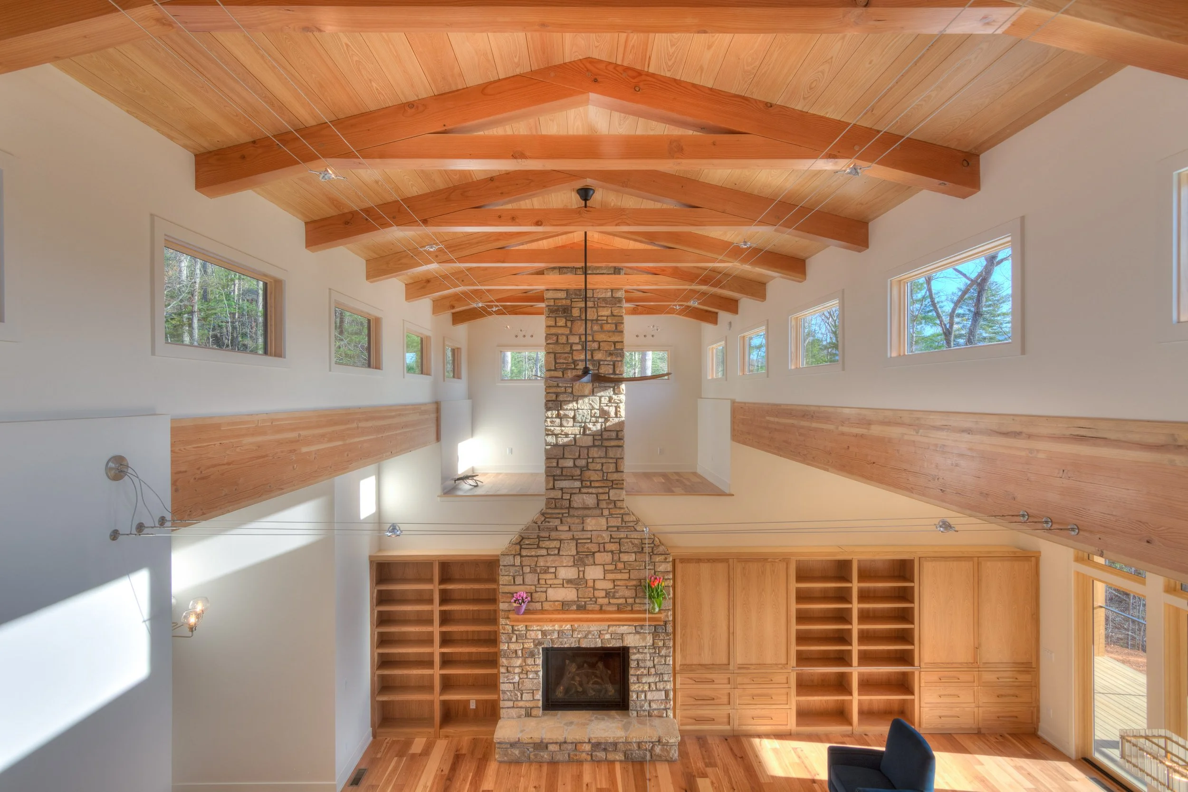
Soaring two-story stone fireplace
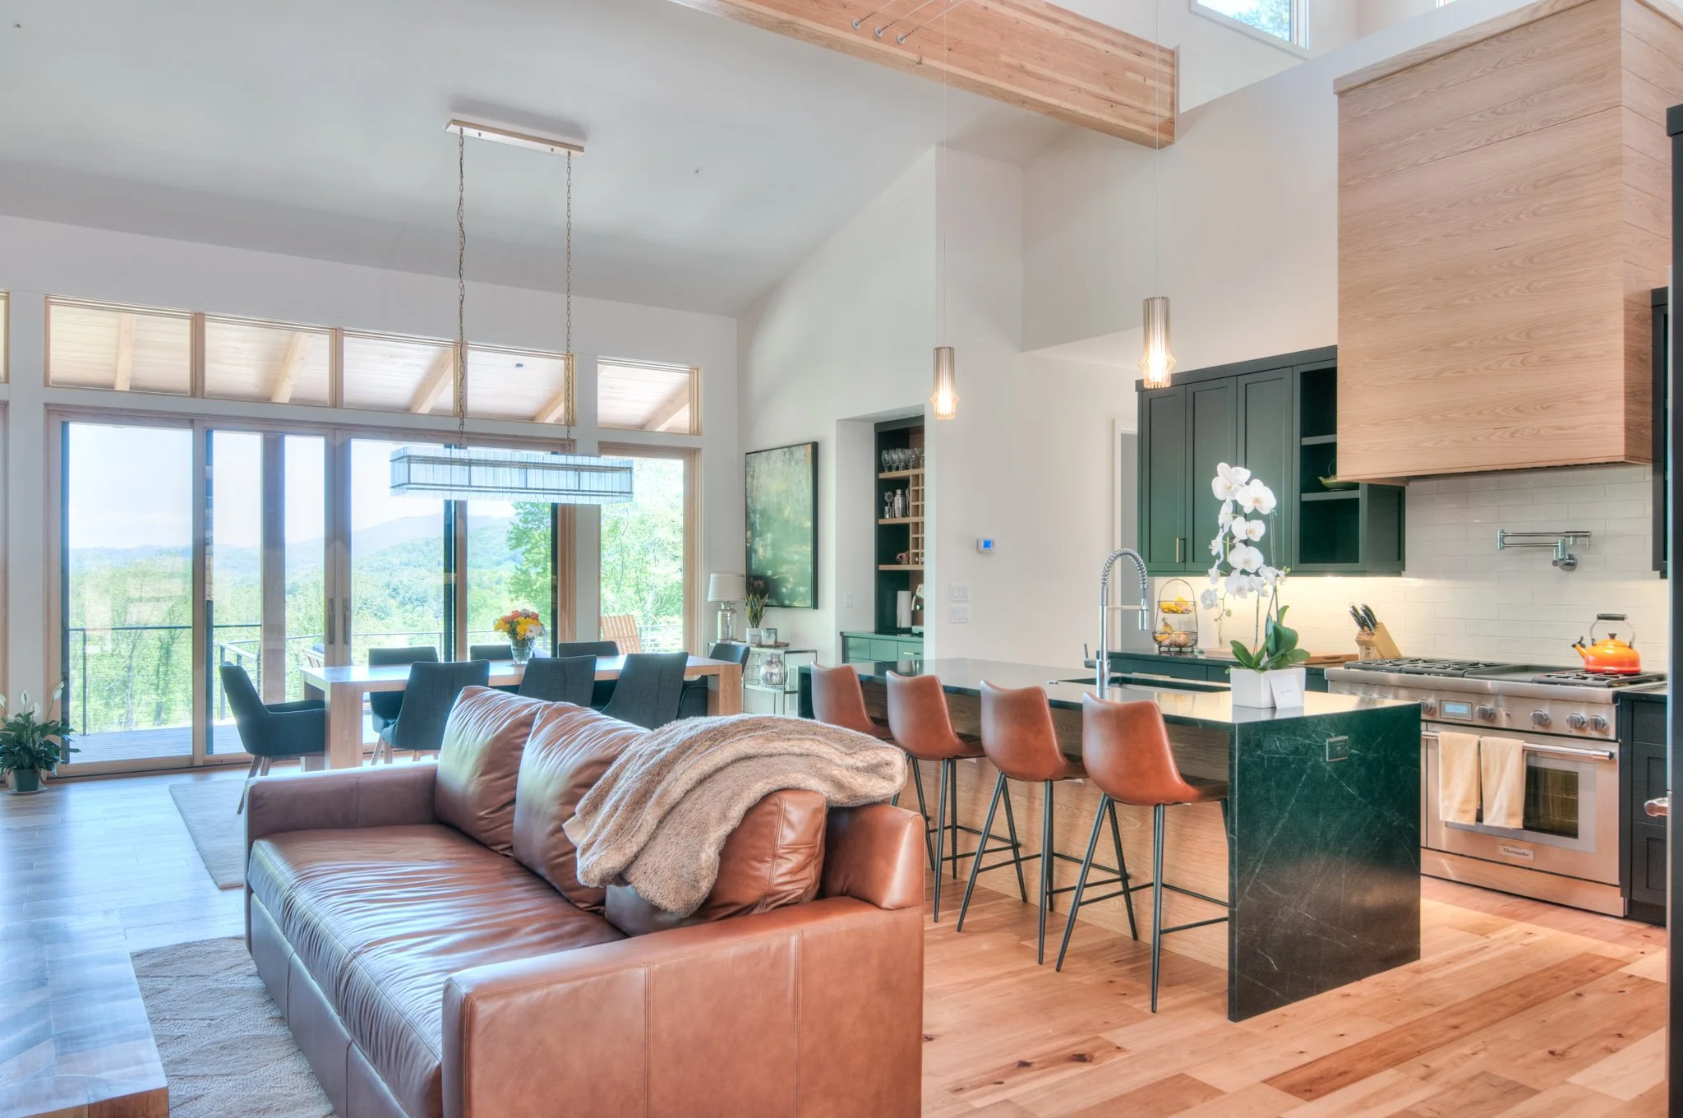
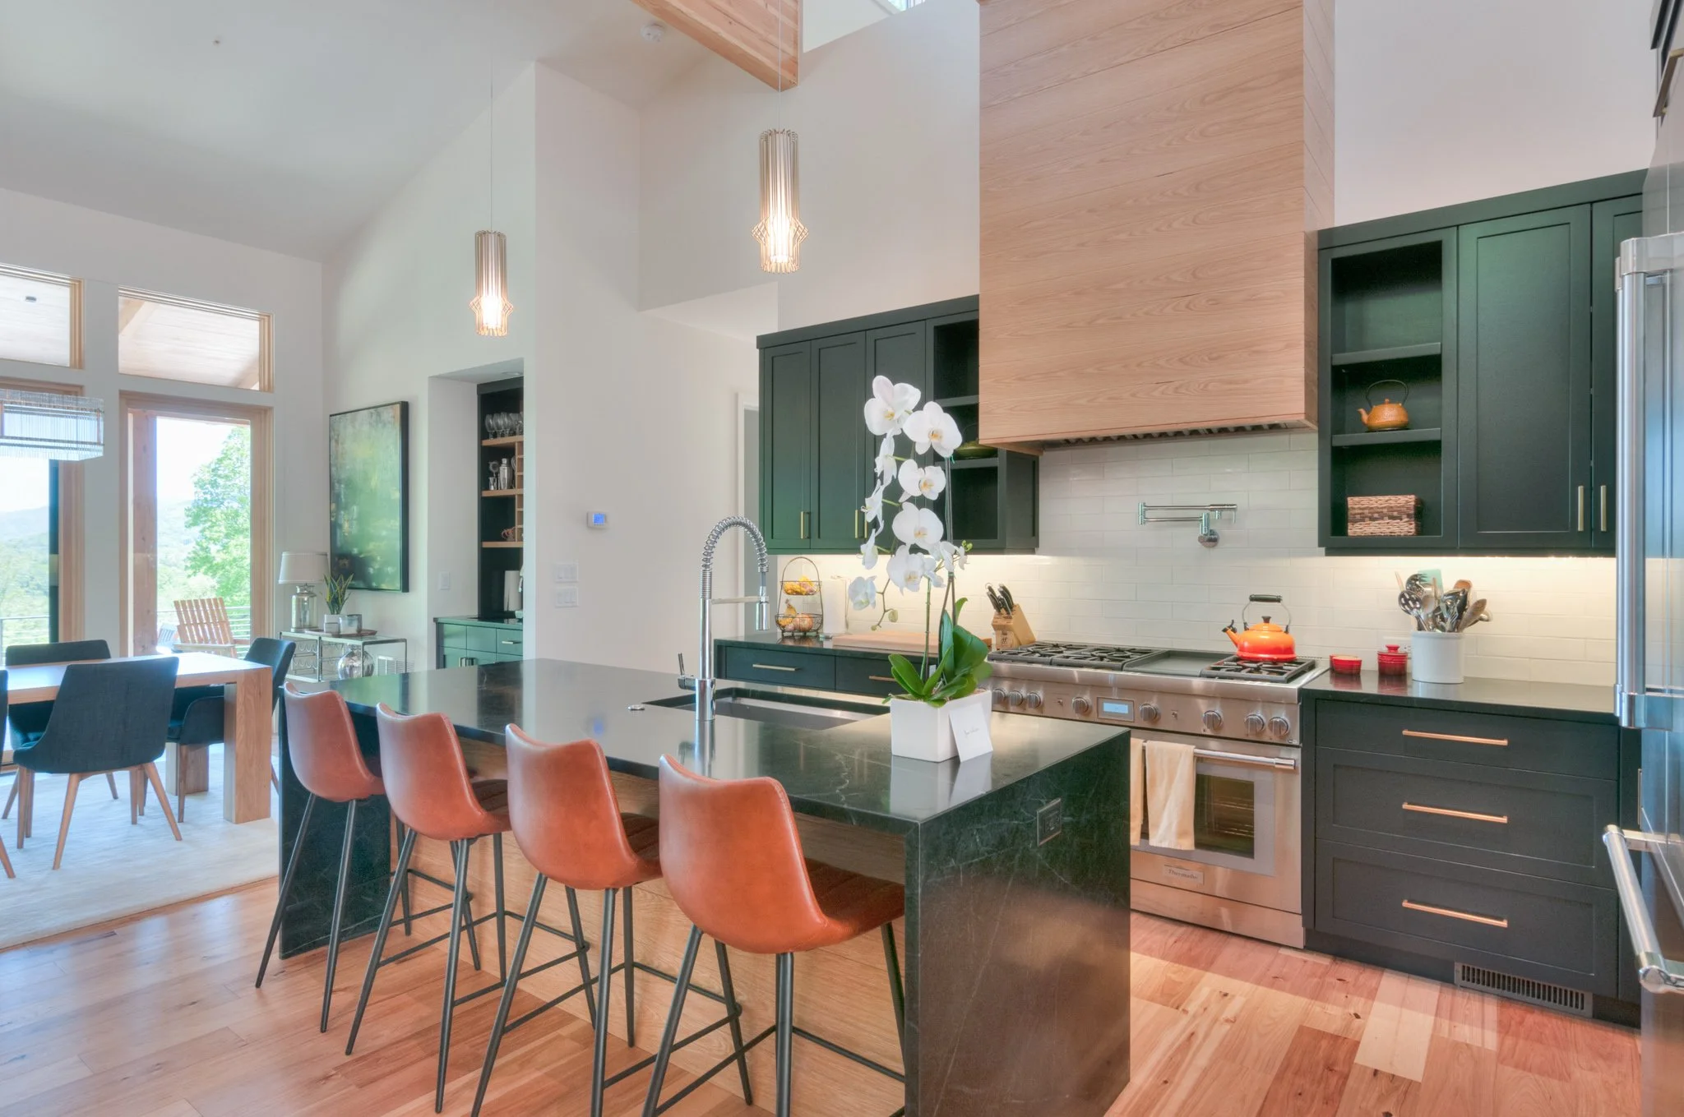
Exposed Douglas Fir timber-frame construction
Hand-hewn Hickory hardwood flooring
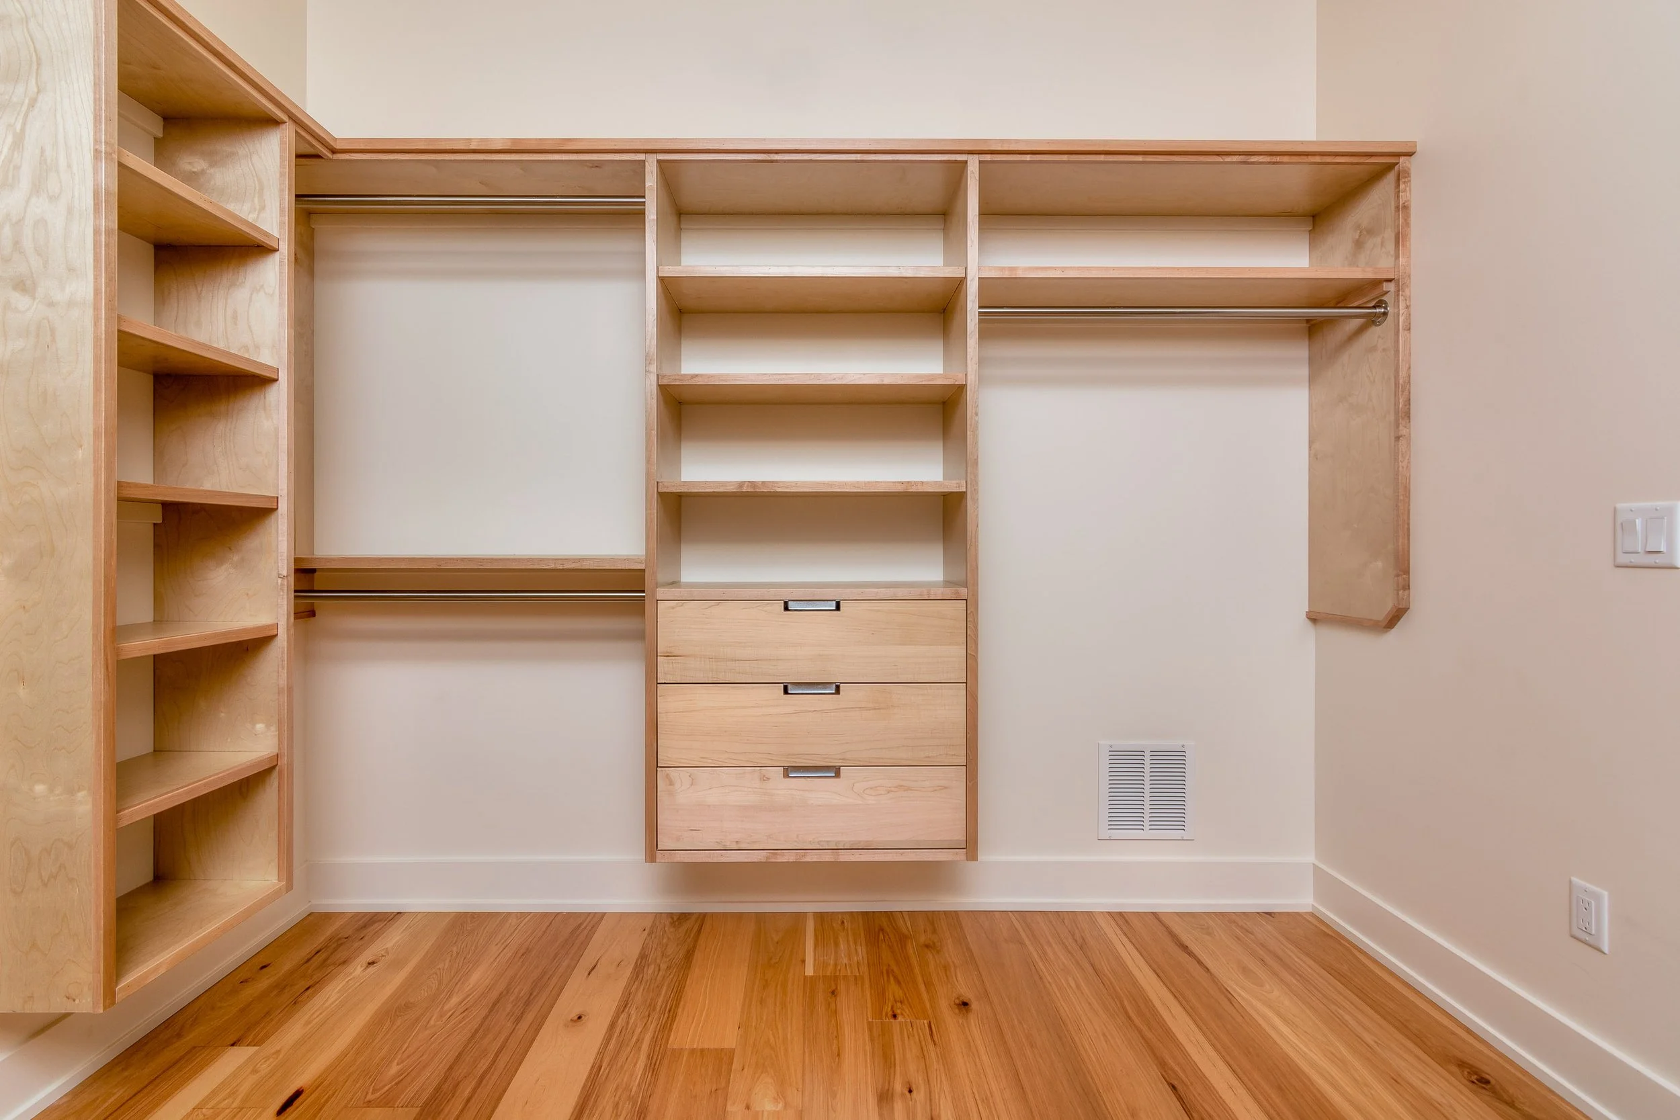
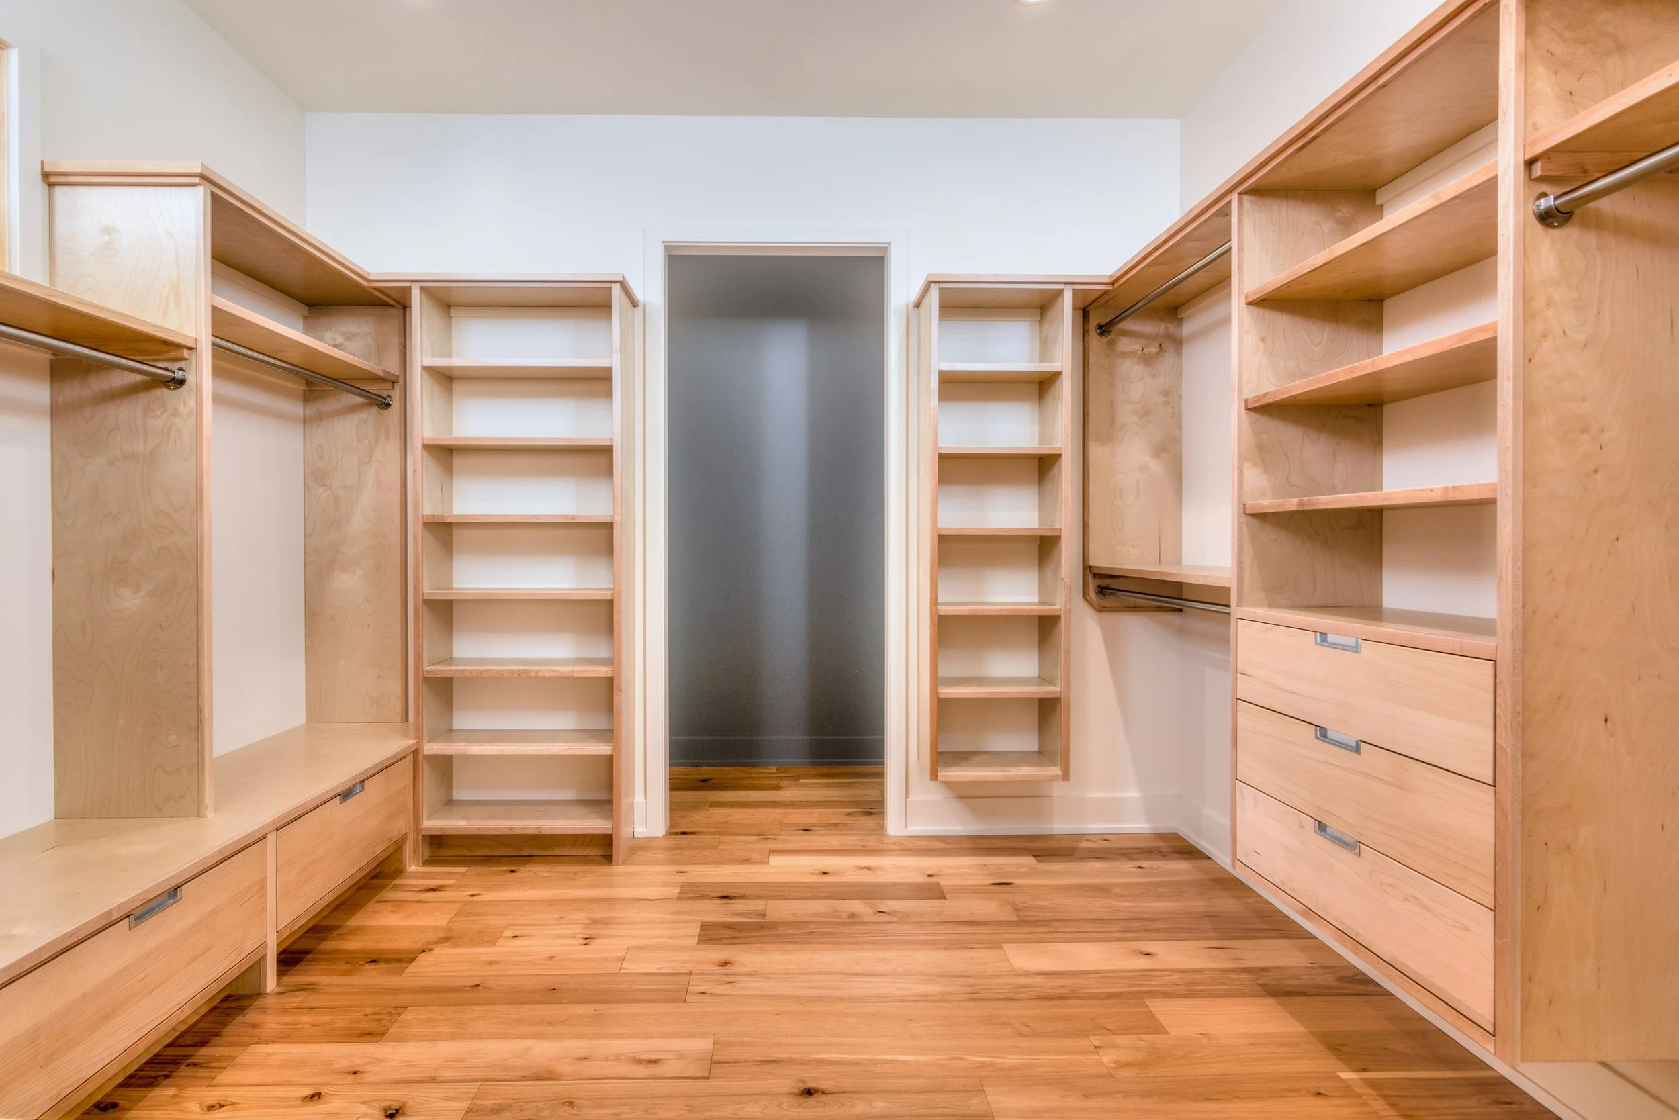
Custom-built living room cabinetry
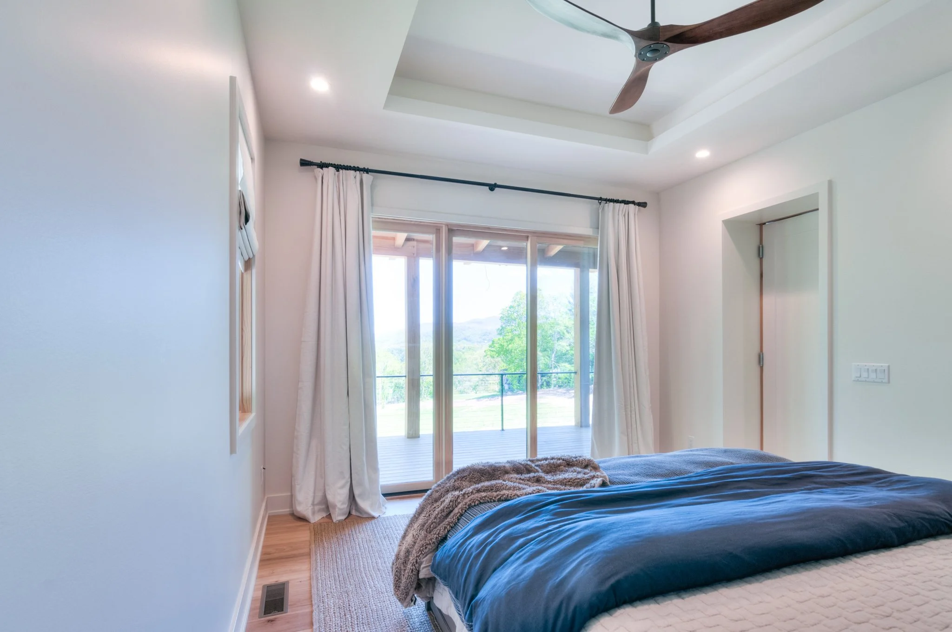
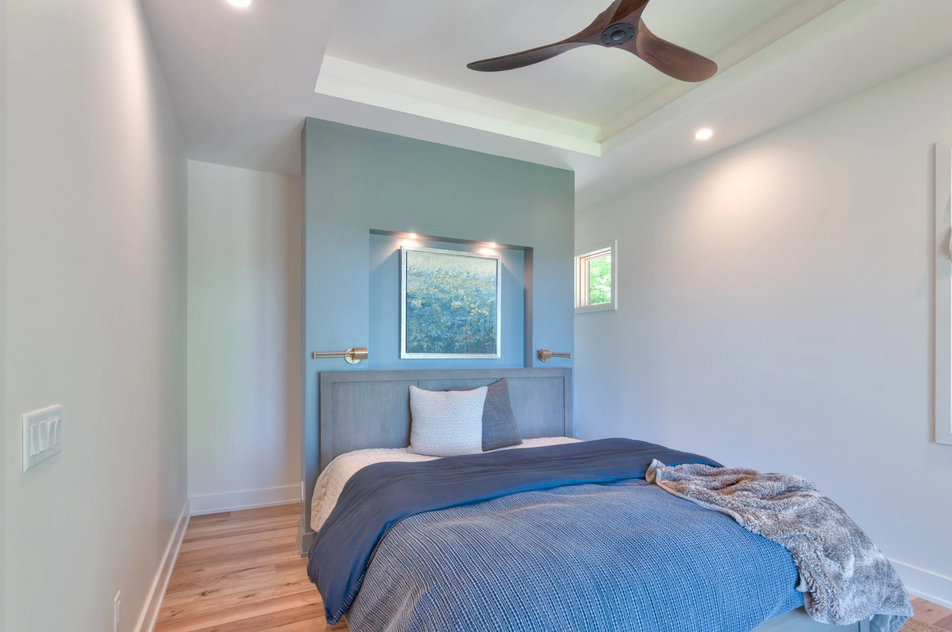
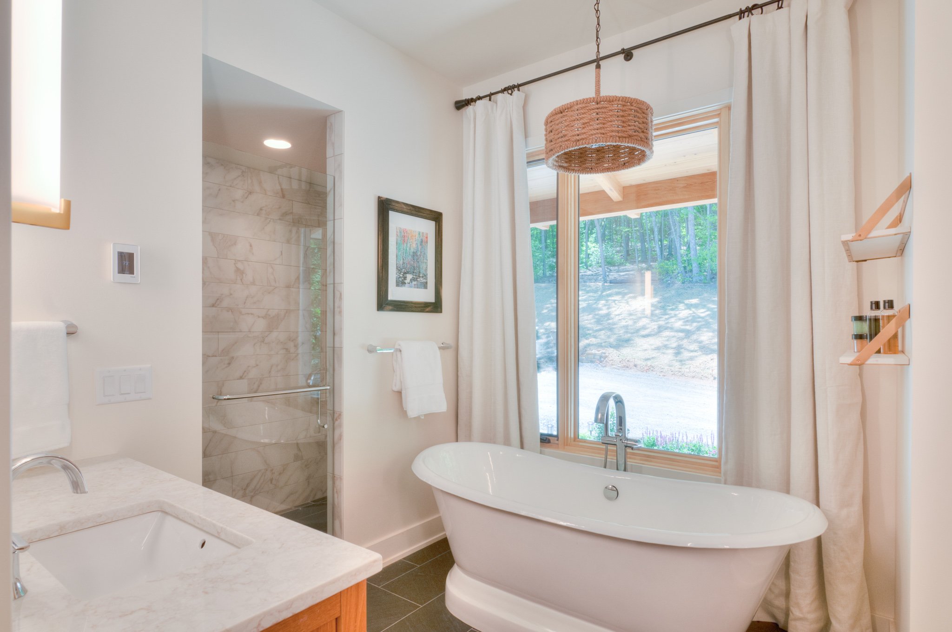
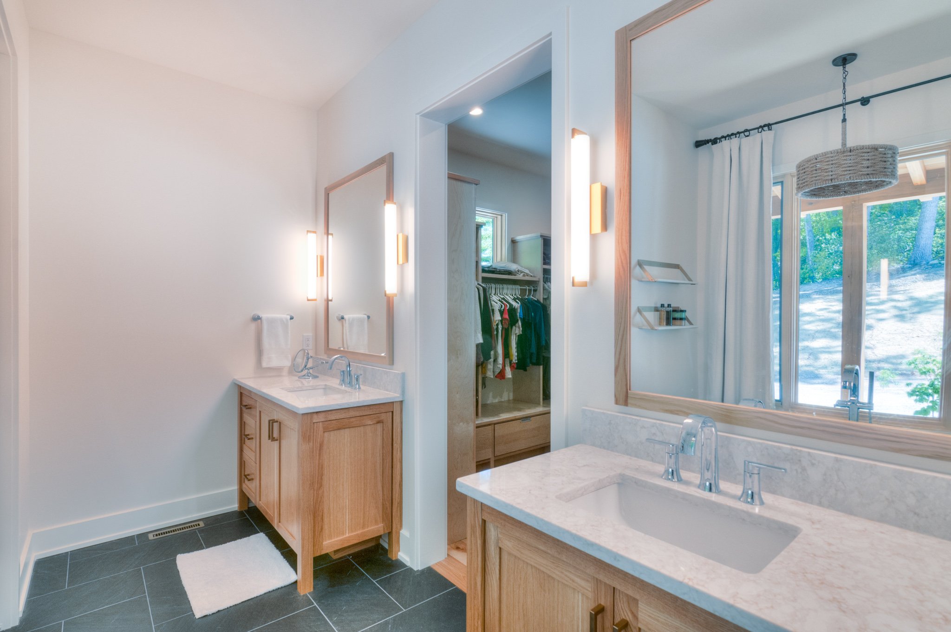
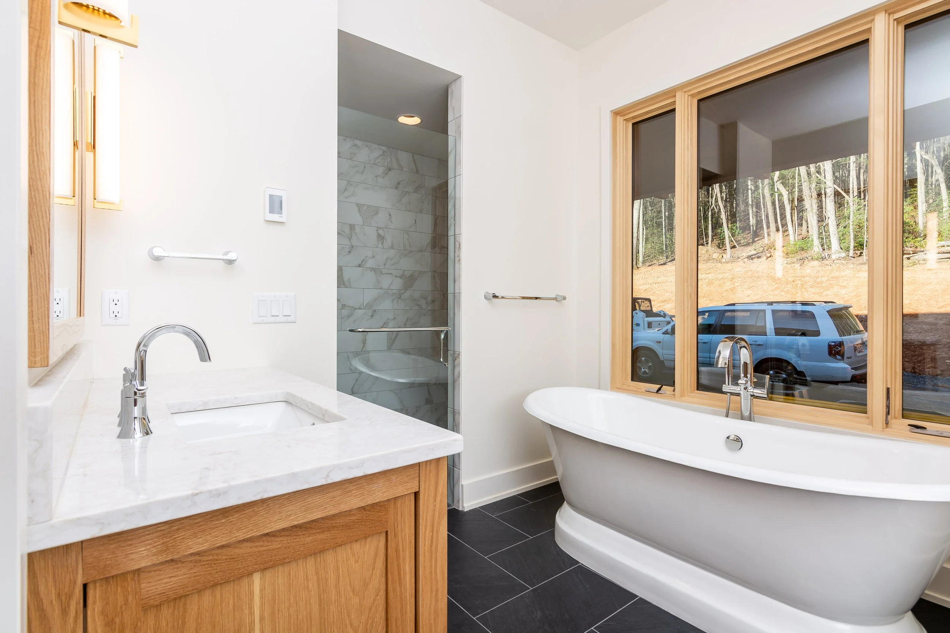
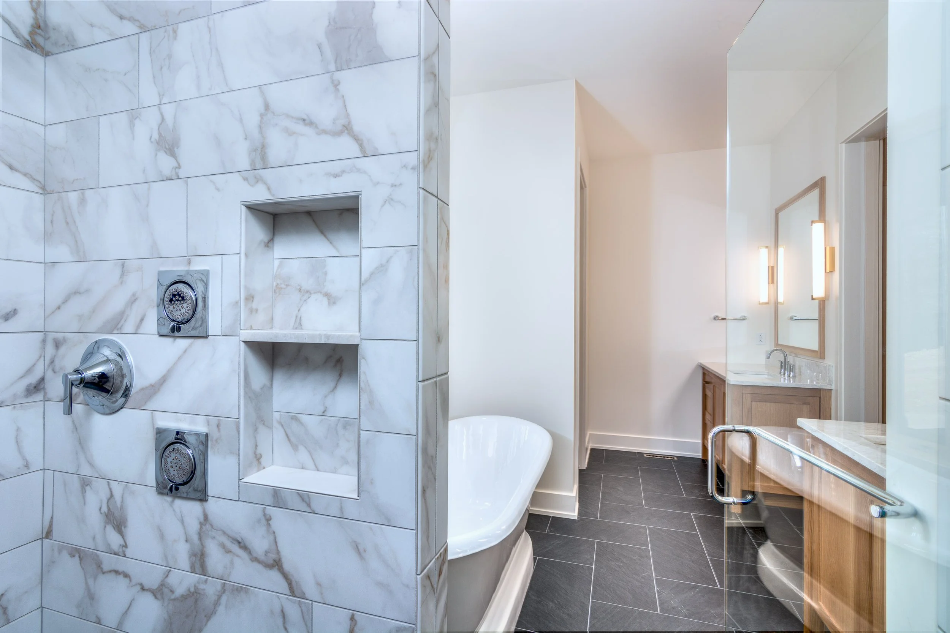
Master suite with a free-standing tub & multi-jet walk-in shower
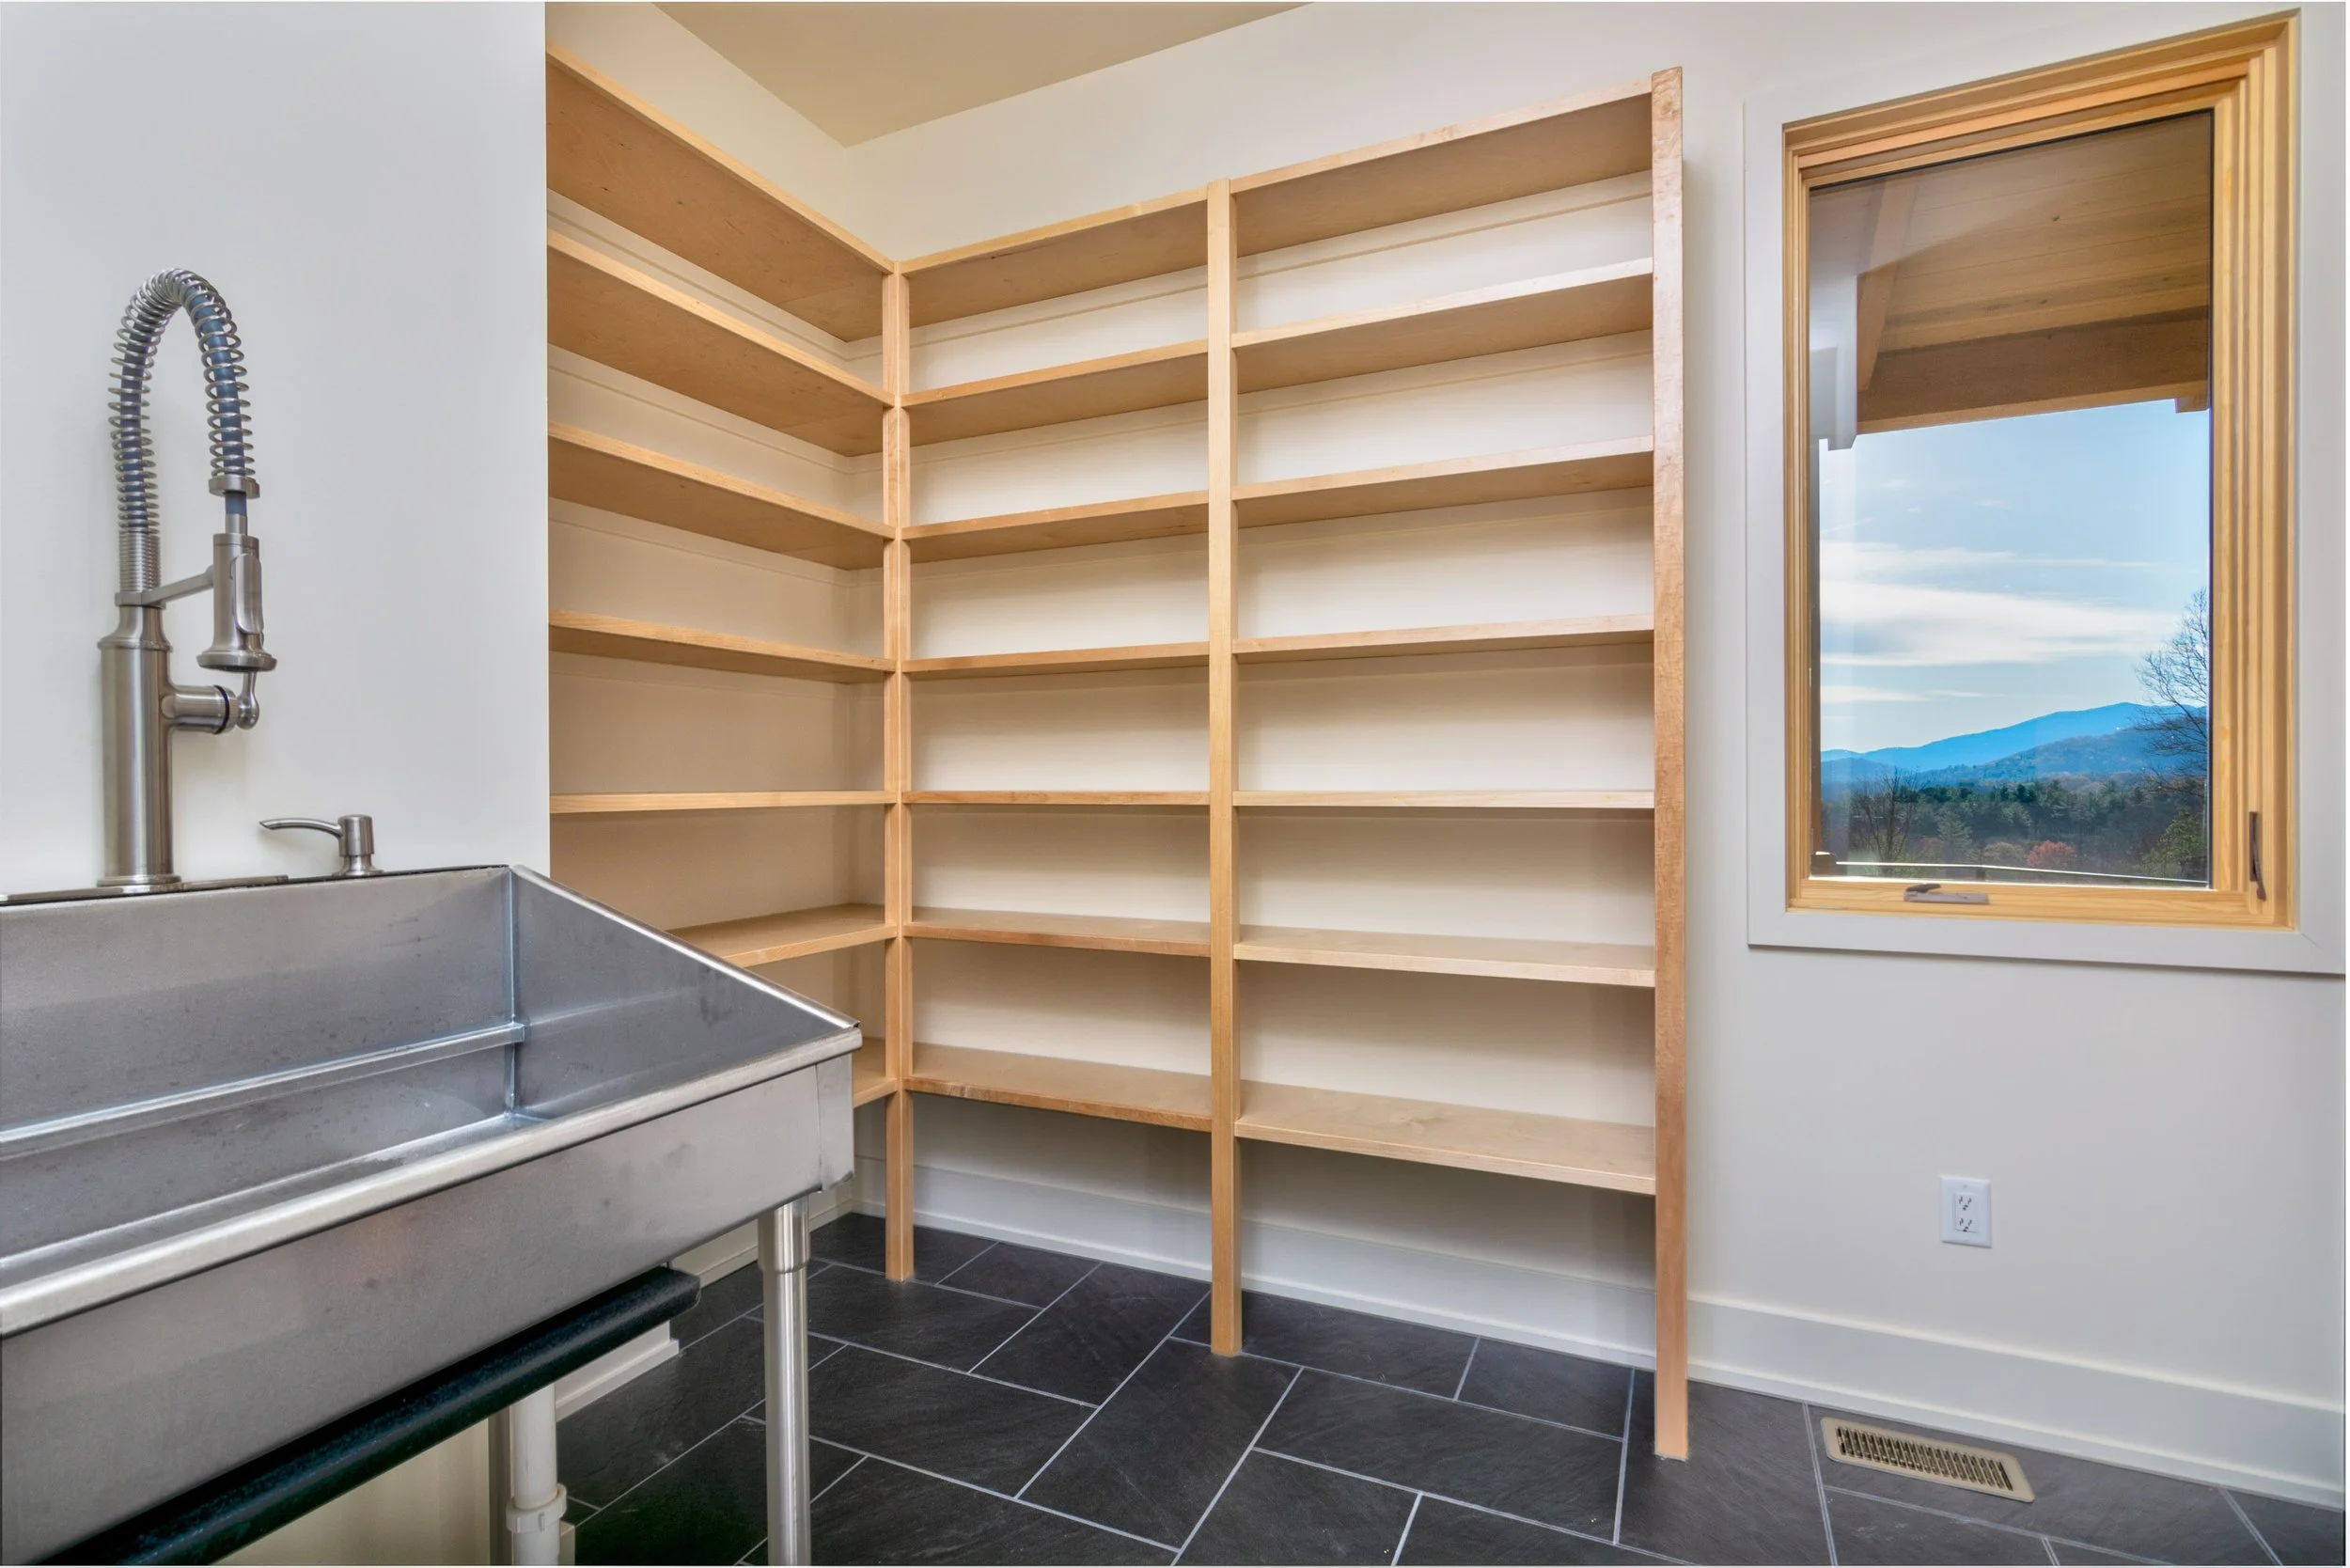
Custom-built dog wash station
Exterior Design
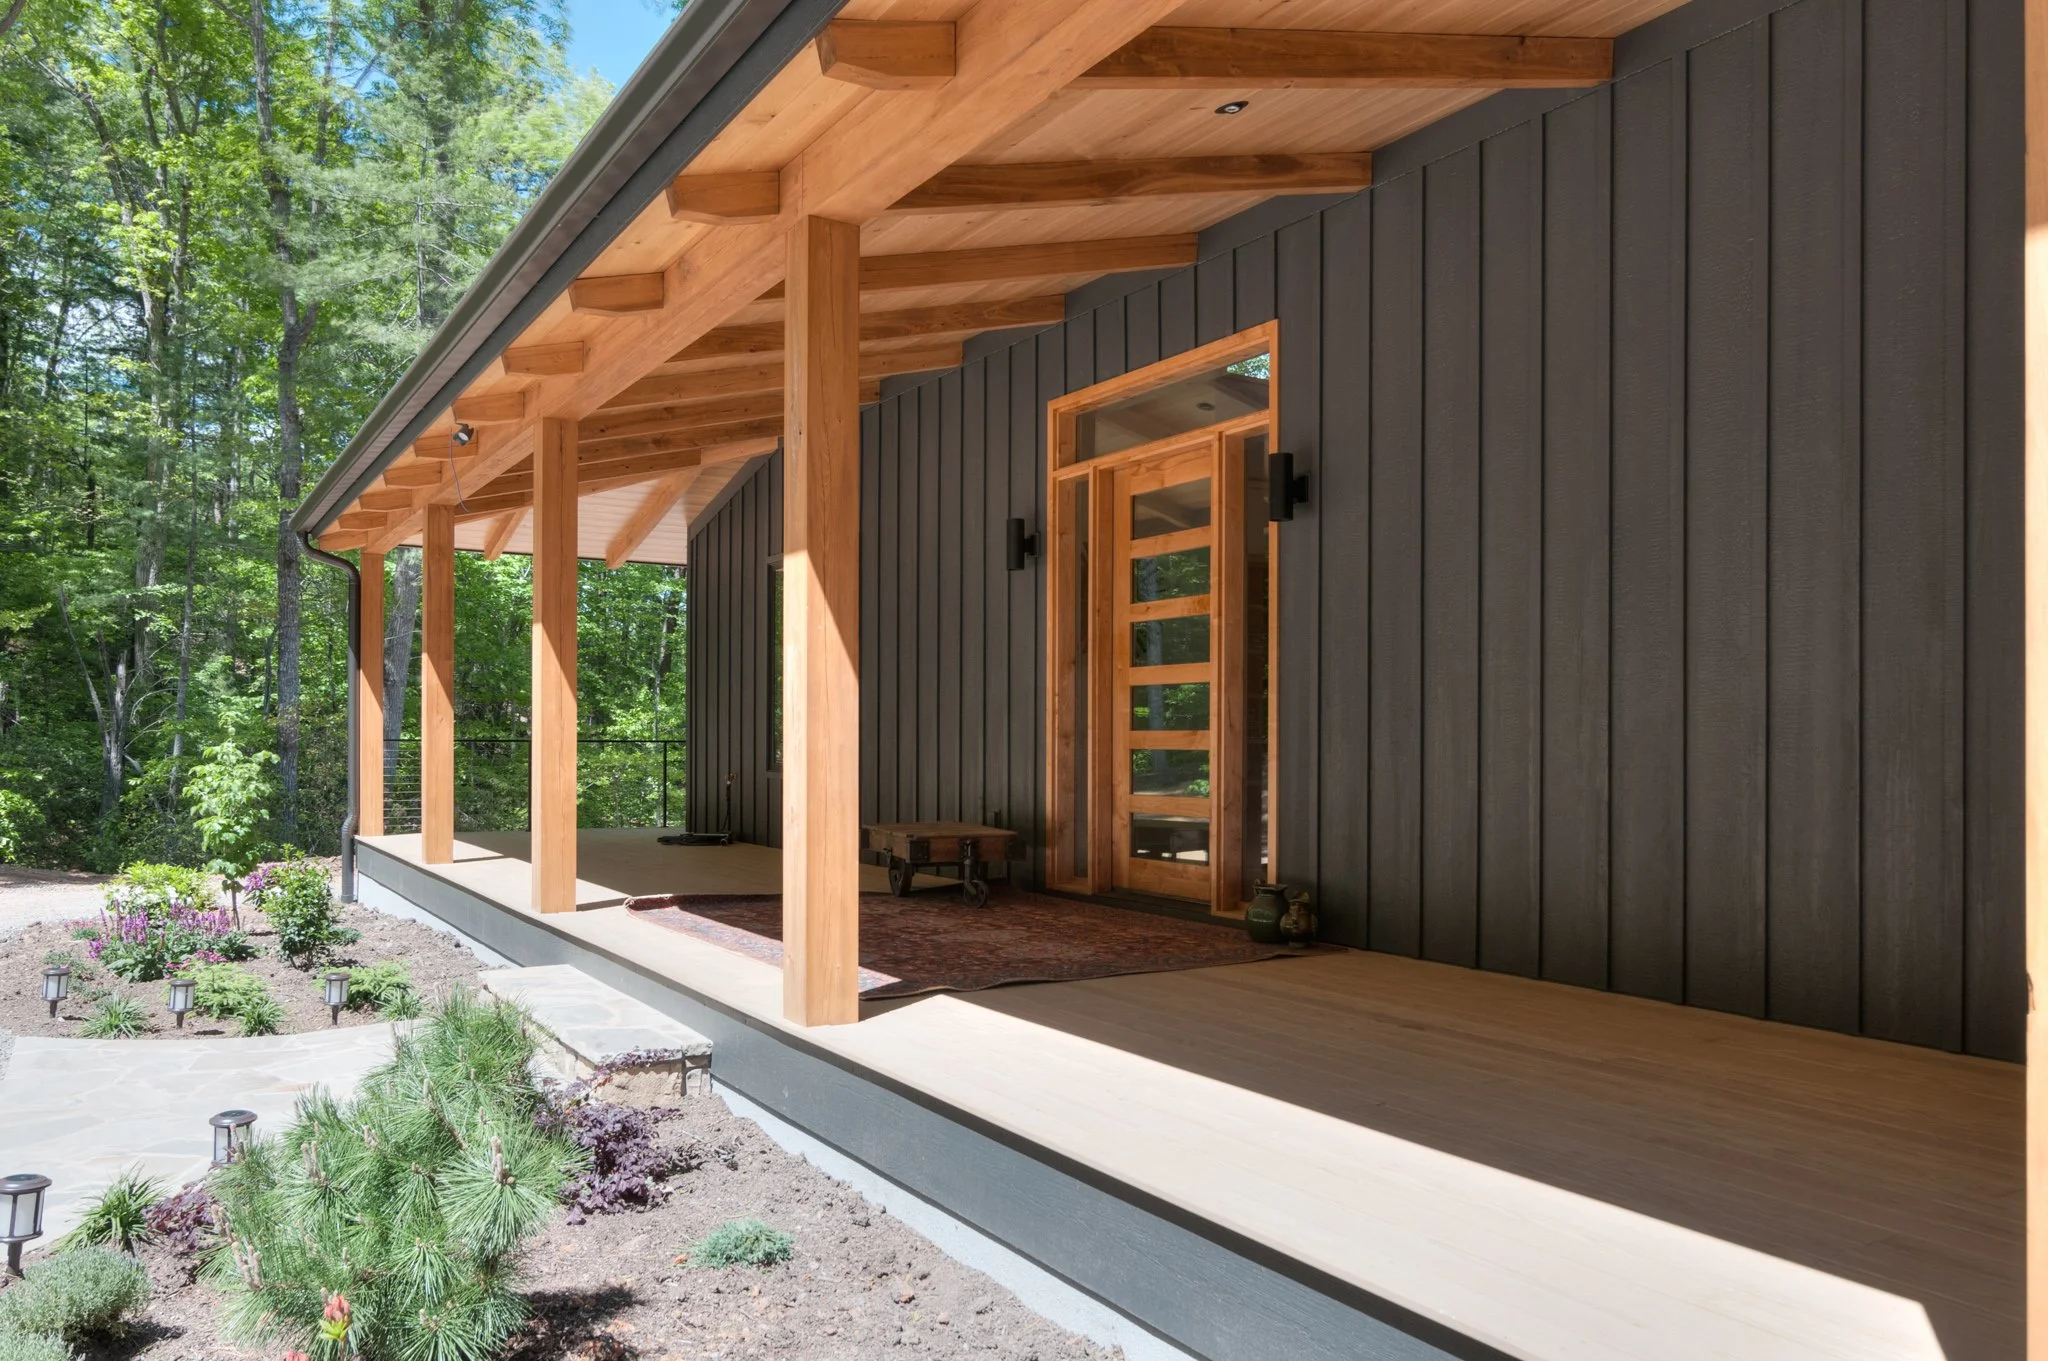
Cypress timber-frame accents
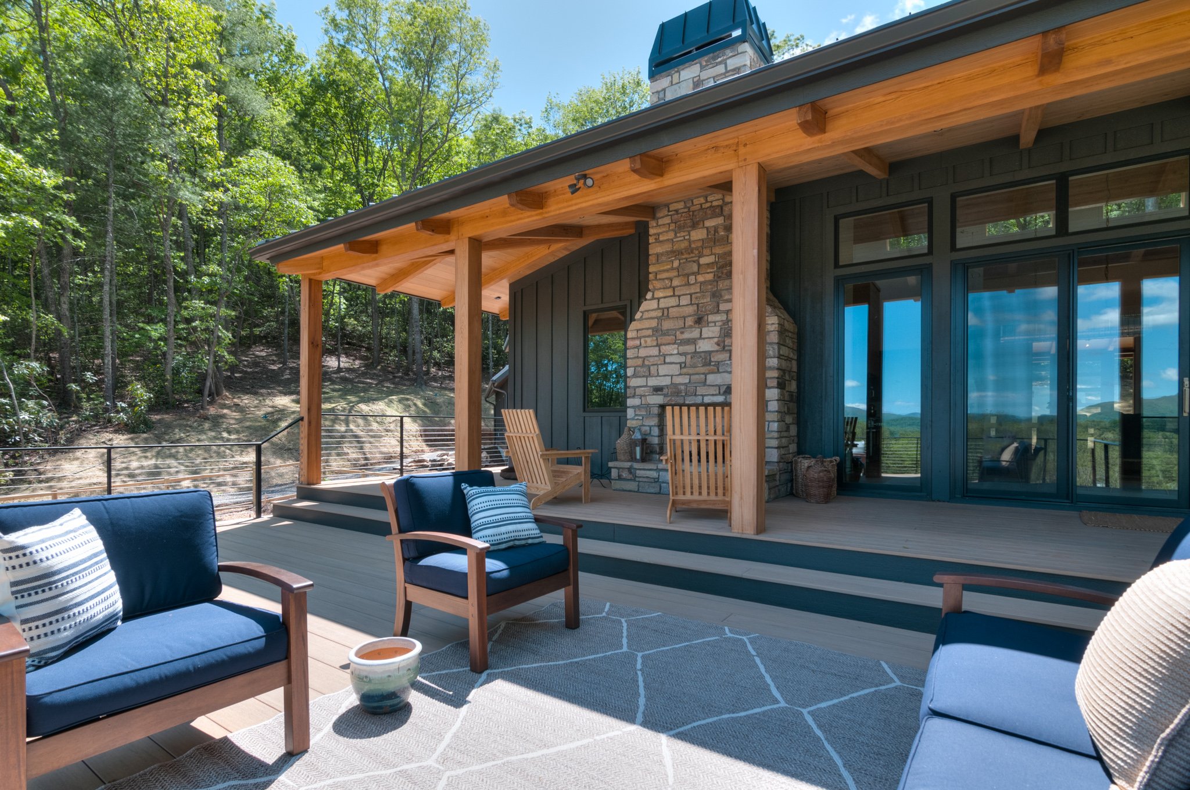
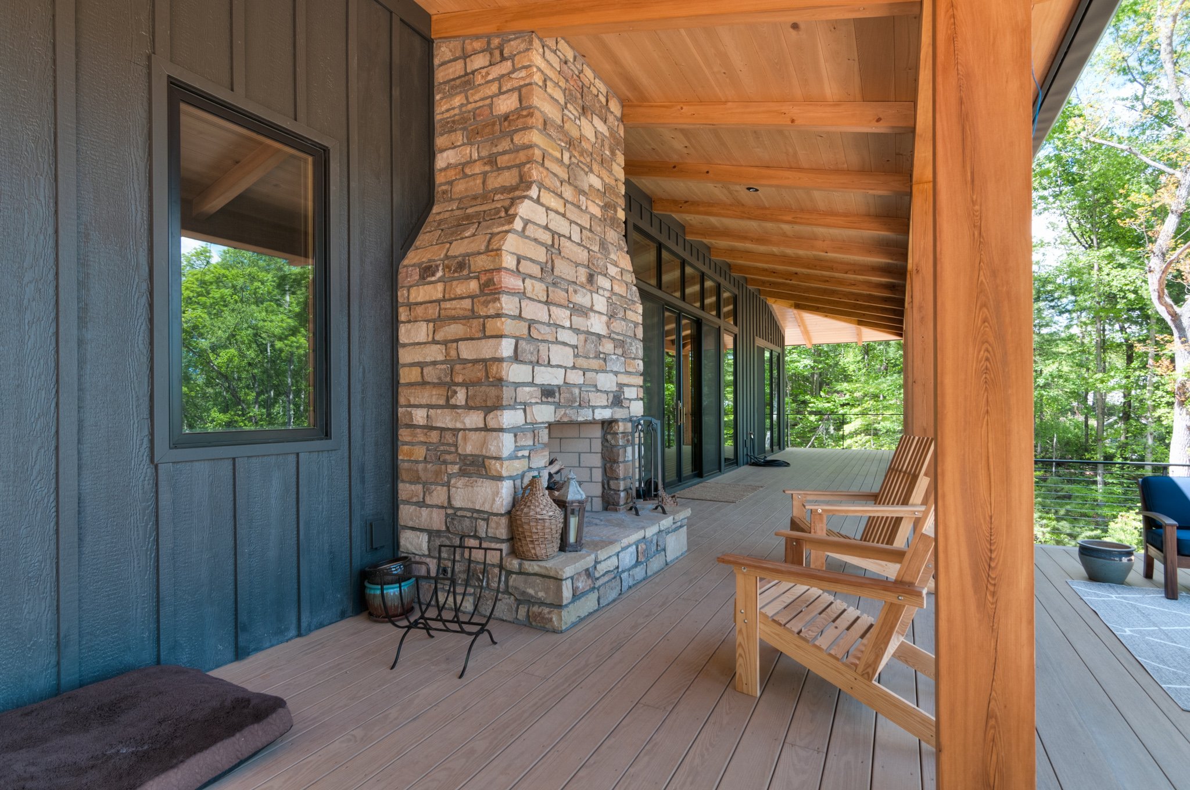
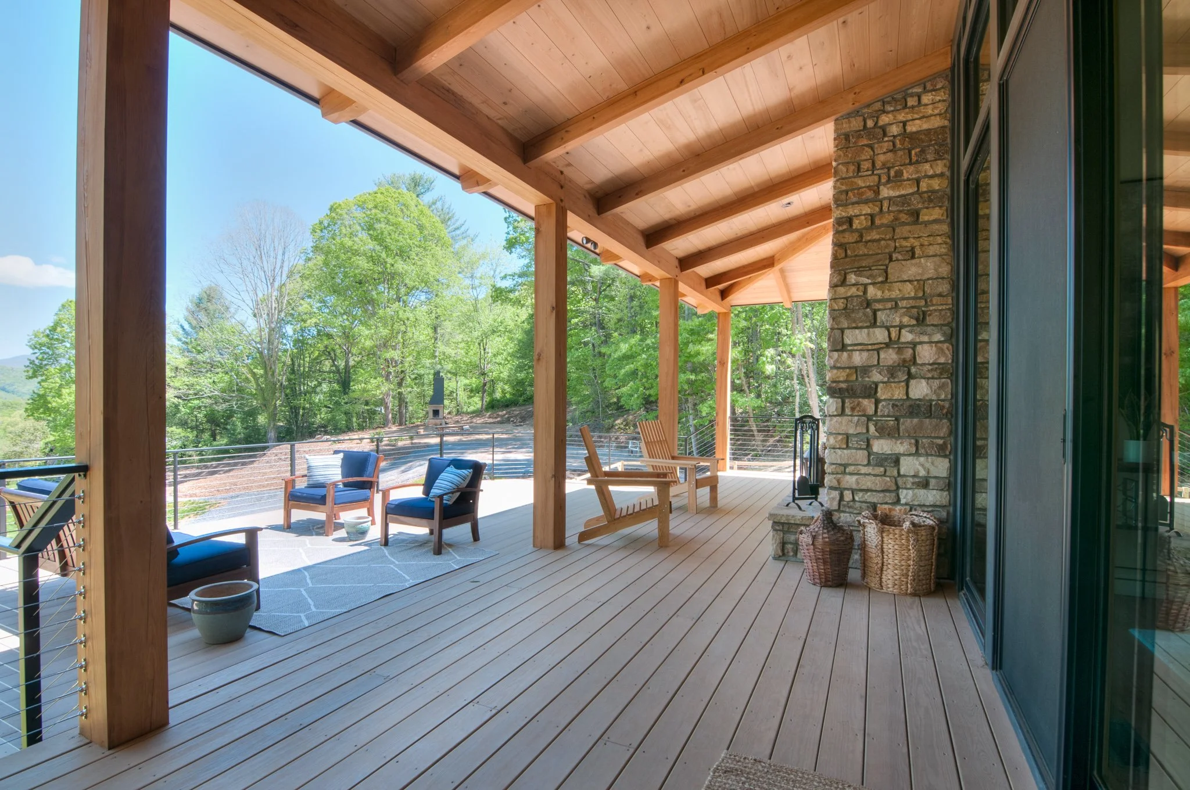
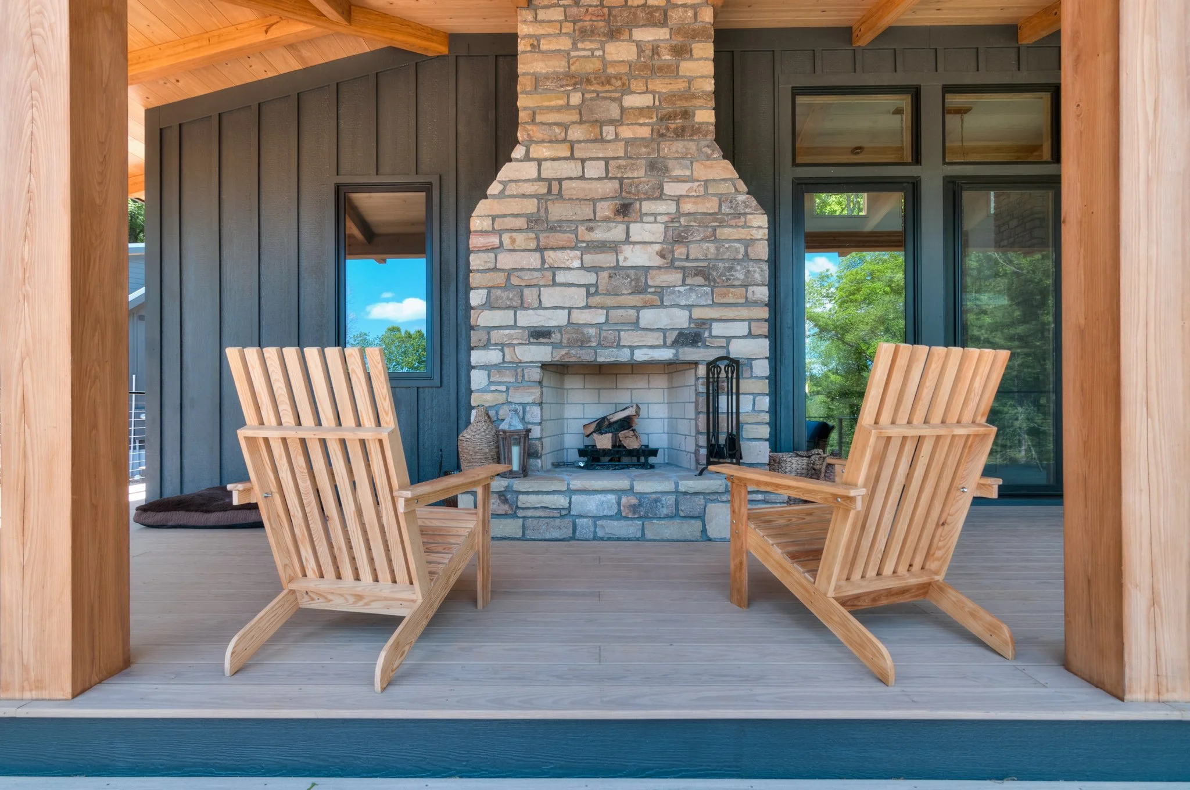
Outdoor living deck with wood-burning stone fireplace
Custom fabricated steel cable railings
Third-party certified Energy Star performance
High-efficiency structural insulated panels (SIPs)