Project Highlights
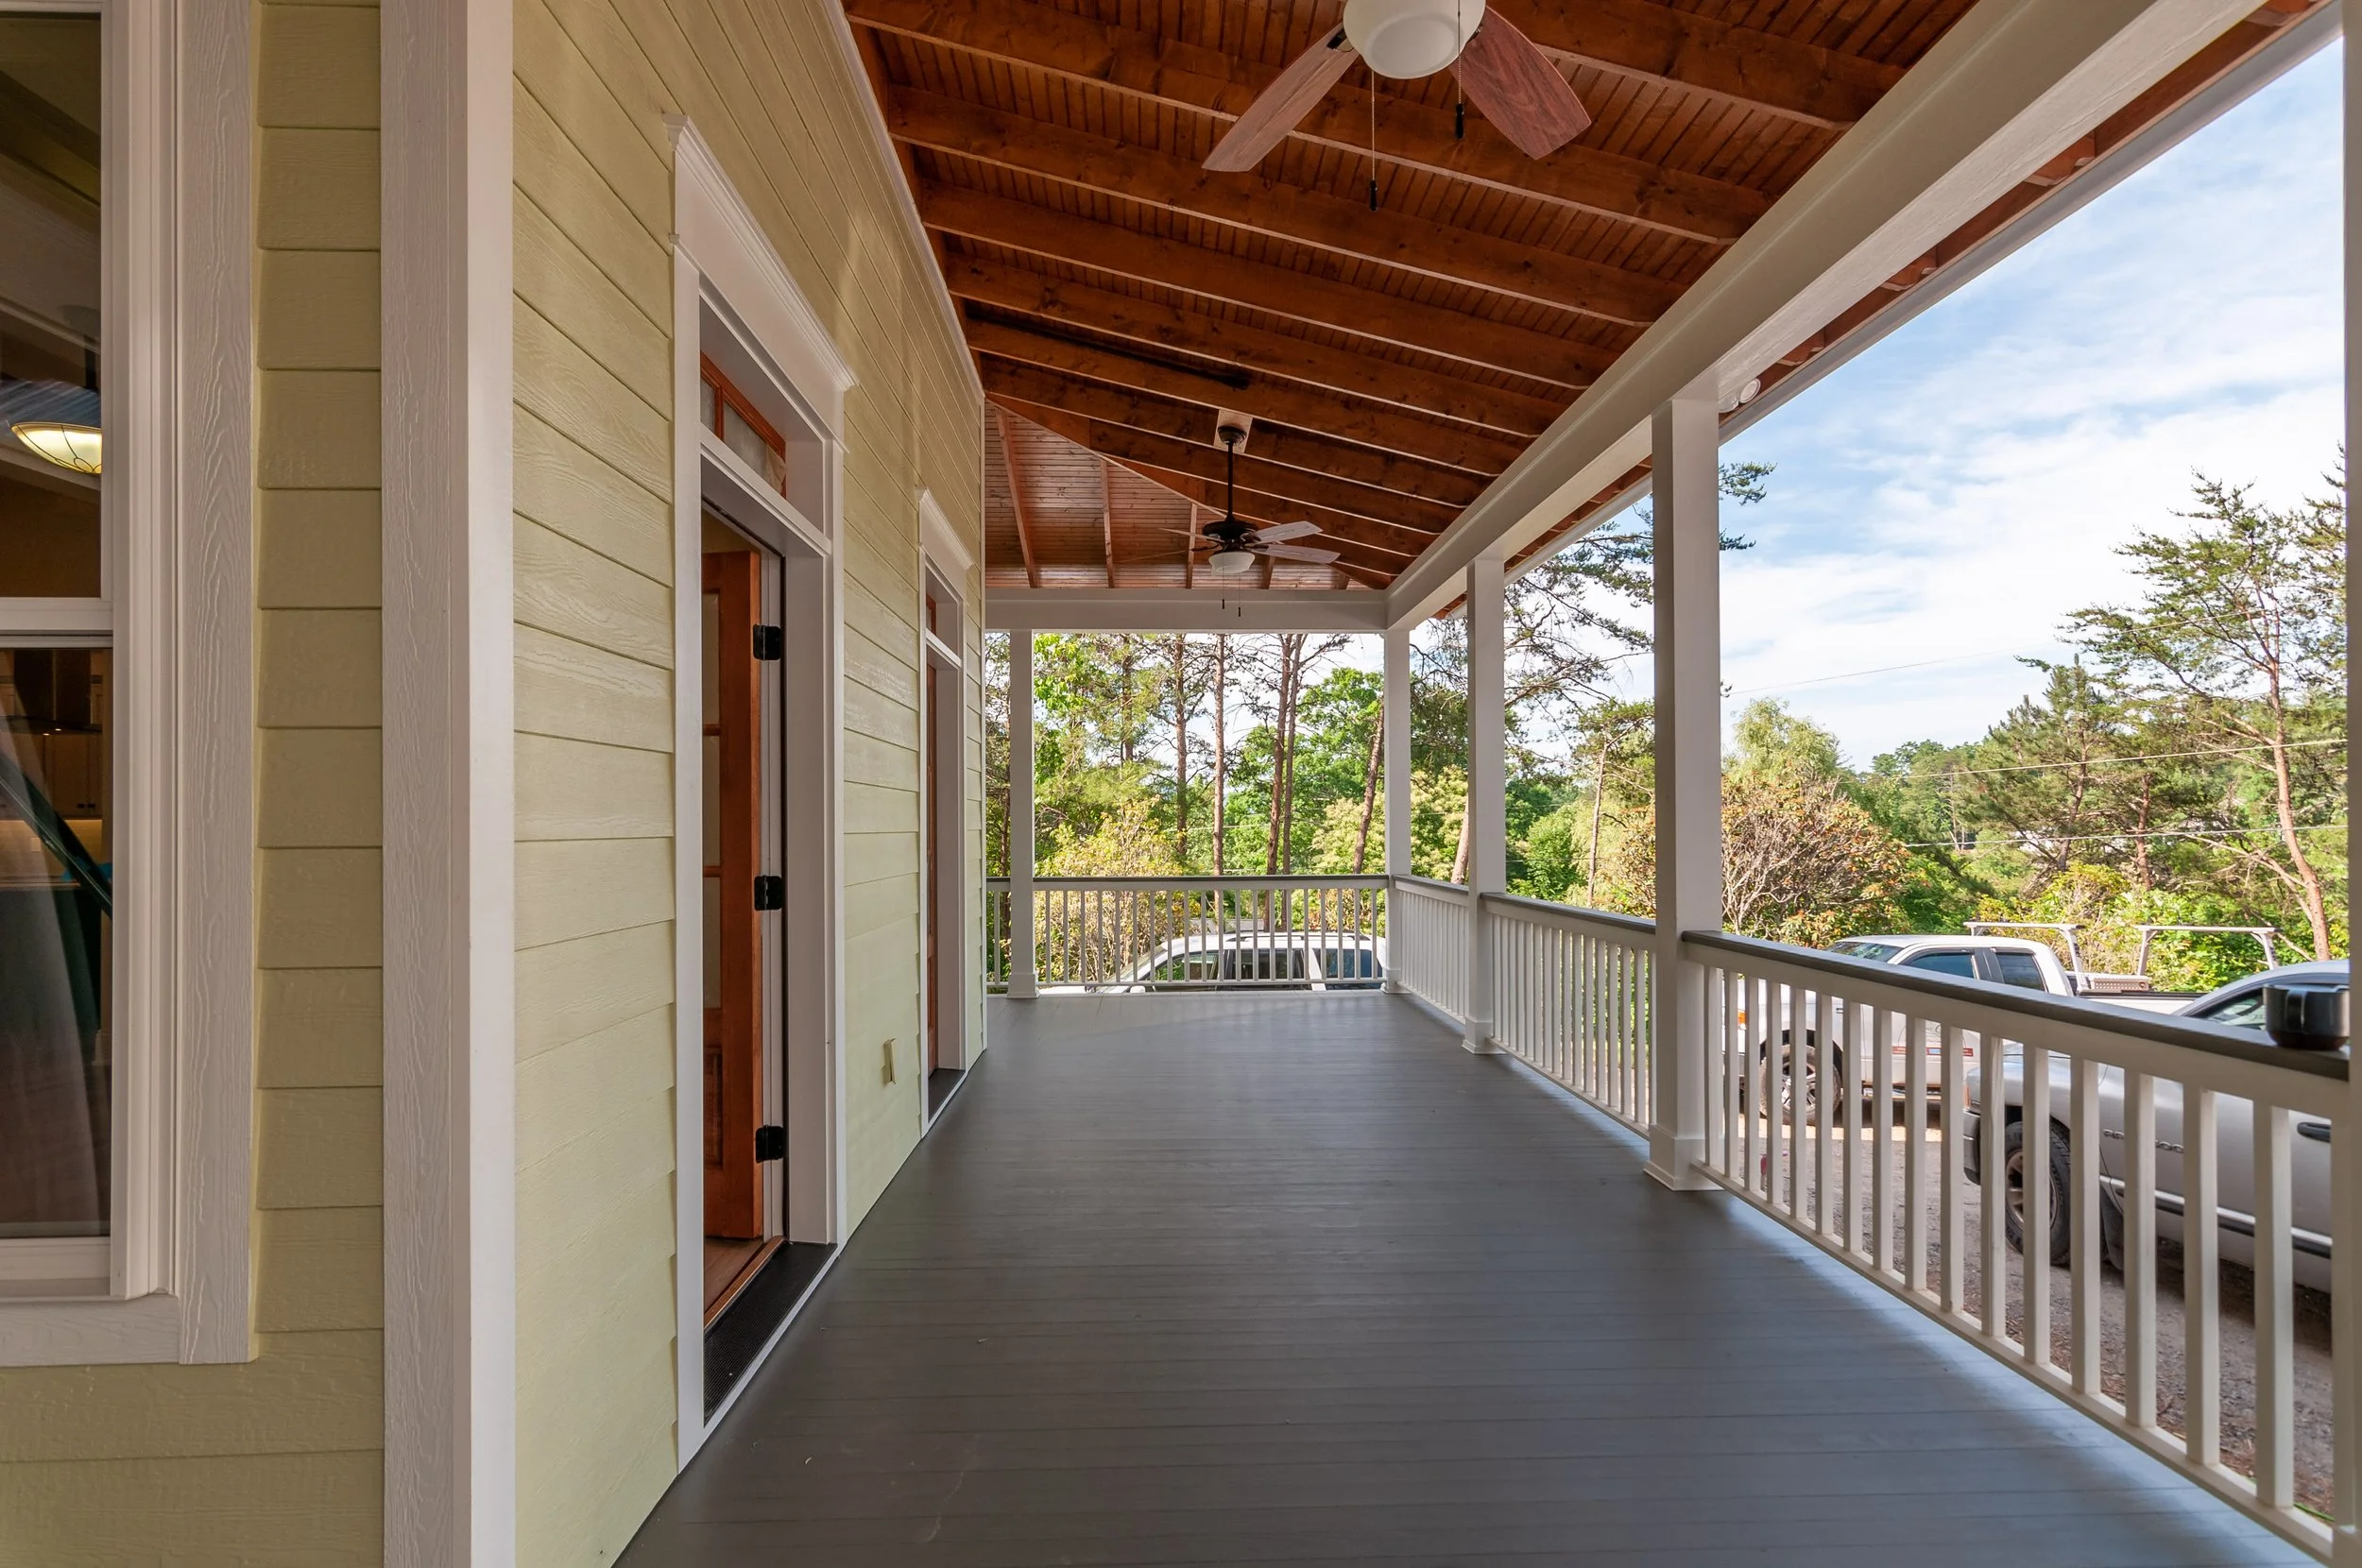
Designed to evoke the quiet warmth and enduring character of a historic homestead, this two-level custom farmhouse blends nostalgic charm with sophisticated modern execution. The exterior immediately sets an inviting tone, pairing classic lap siding with unpainted galvalume roofing panels and a deep front porch framed by sloped, exposed rafters and multiple glass entryways.
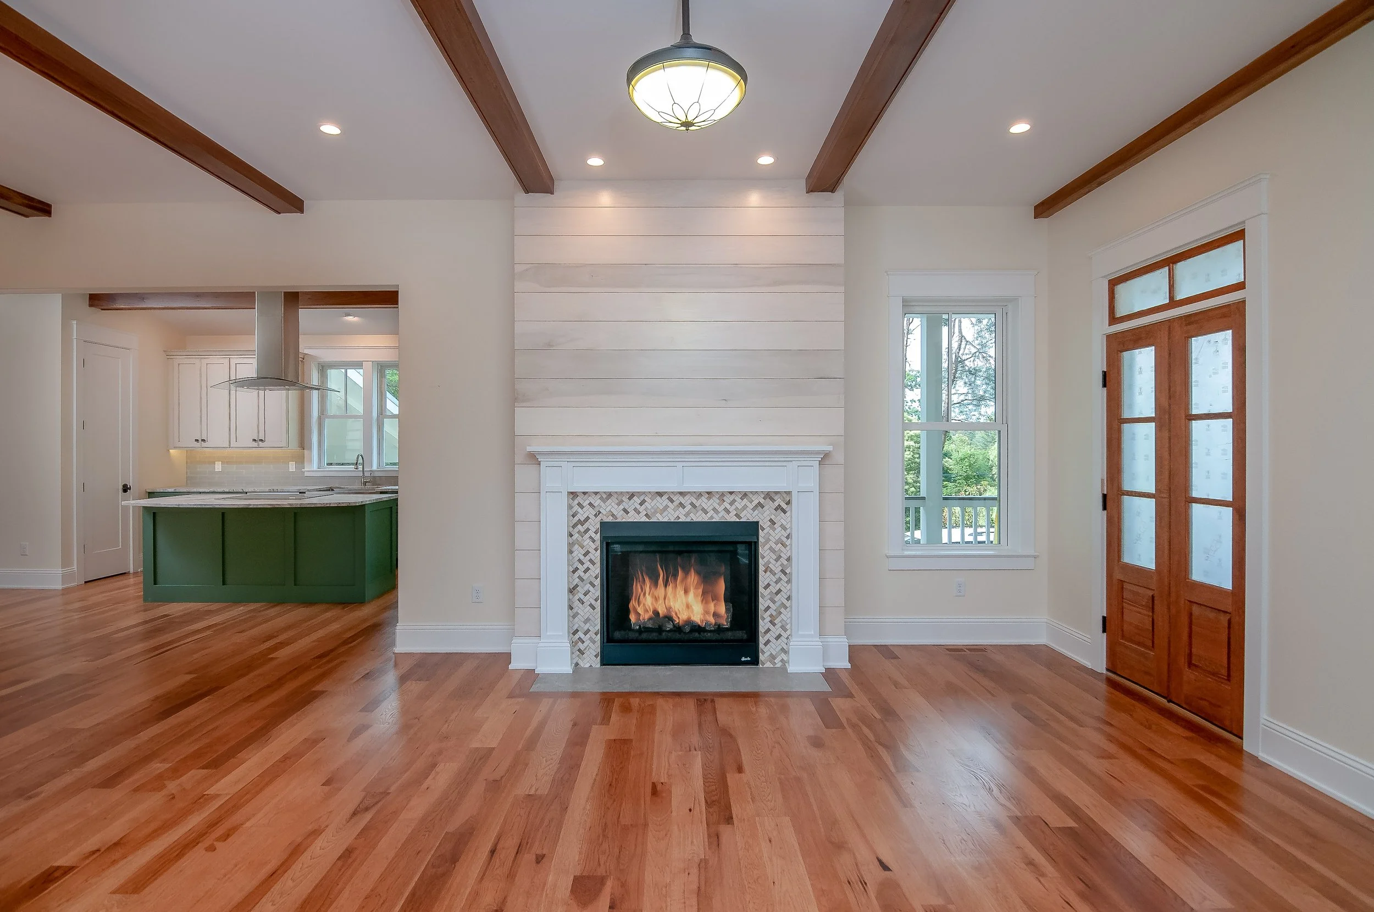
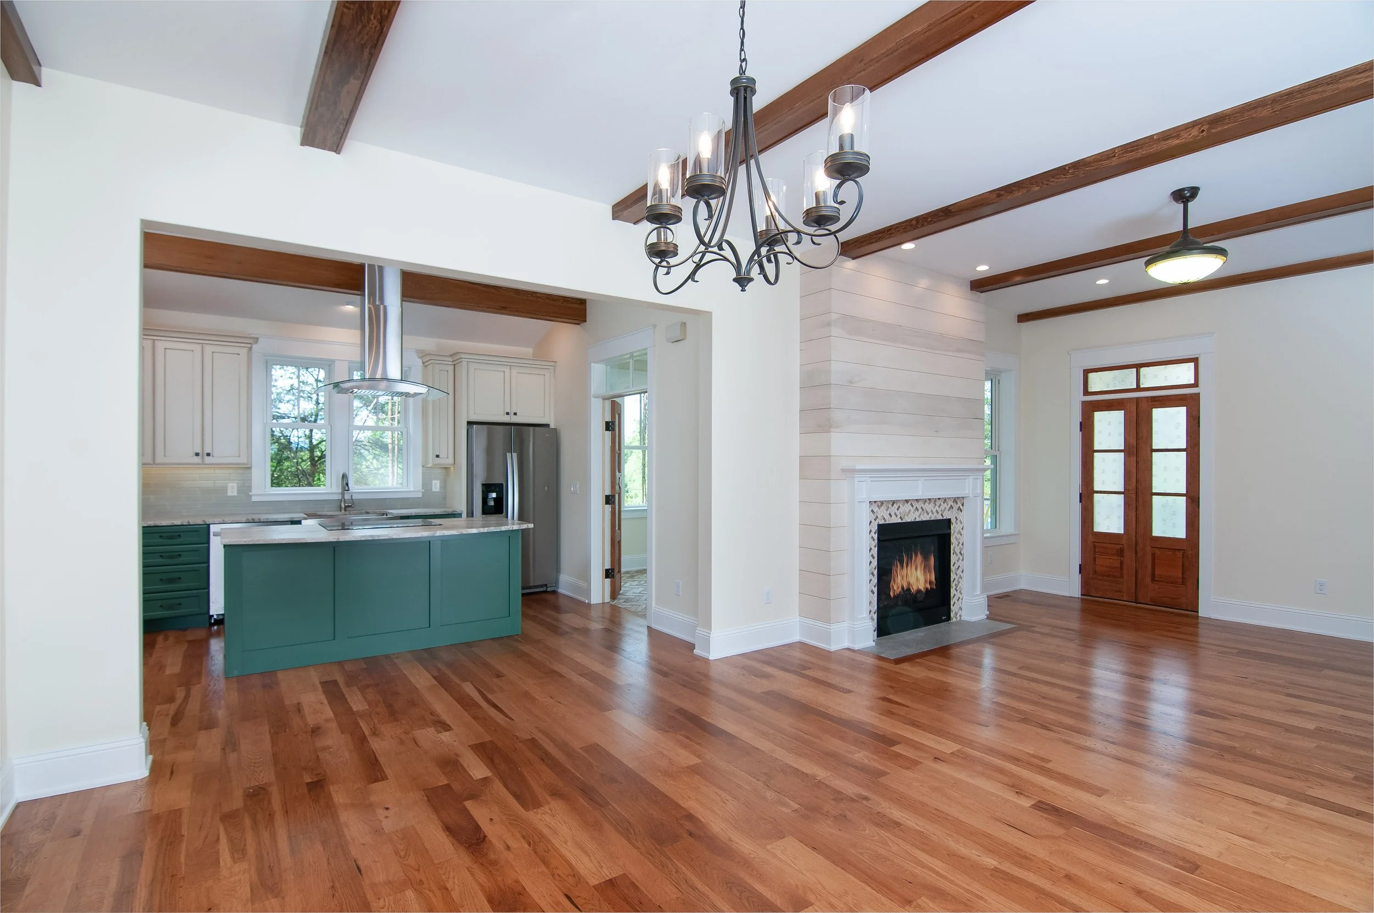
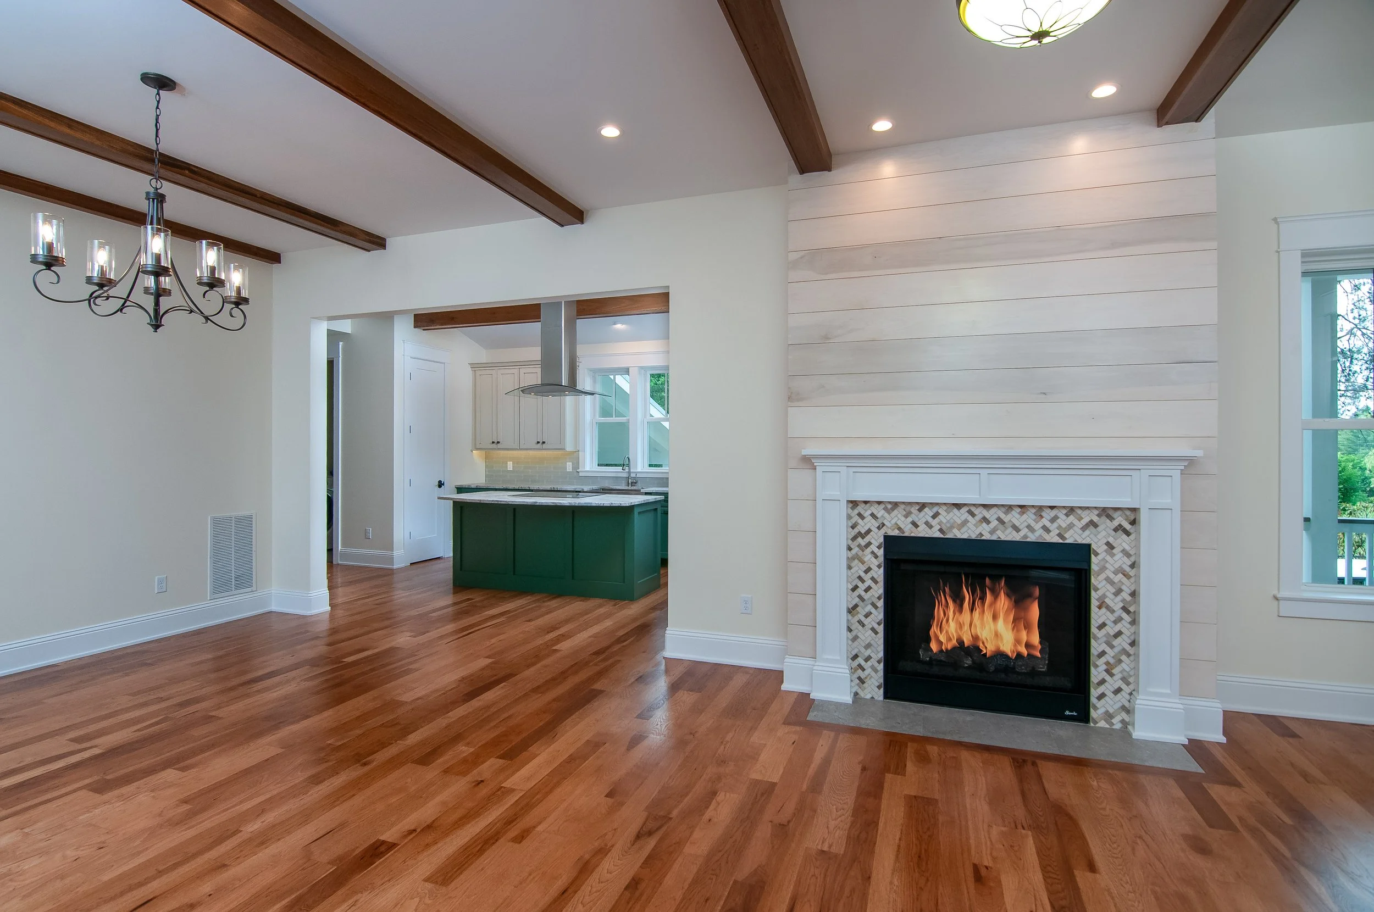
Inside, the home balances airy sophistication with grounded, rustic details. Soaring ceilings, solid Hickory hardwood floors, and exposed timber beams run throughout the main living spaces, leading to a sunlit garden room defined by an elegant herringbone tile floor. It is a home built for effortless daily living, where classic farmhouse architecture meets meticulous custom craftsmanship.
Interior Design
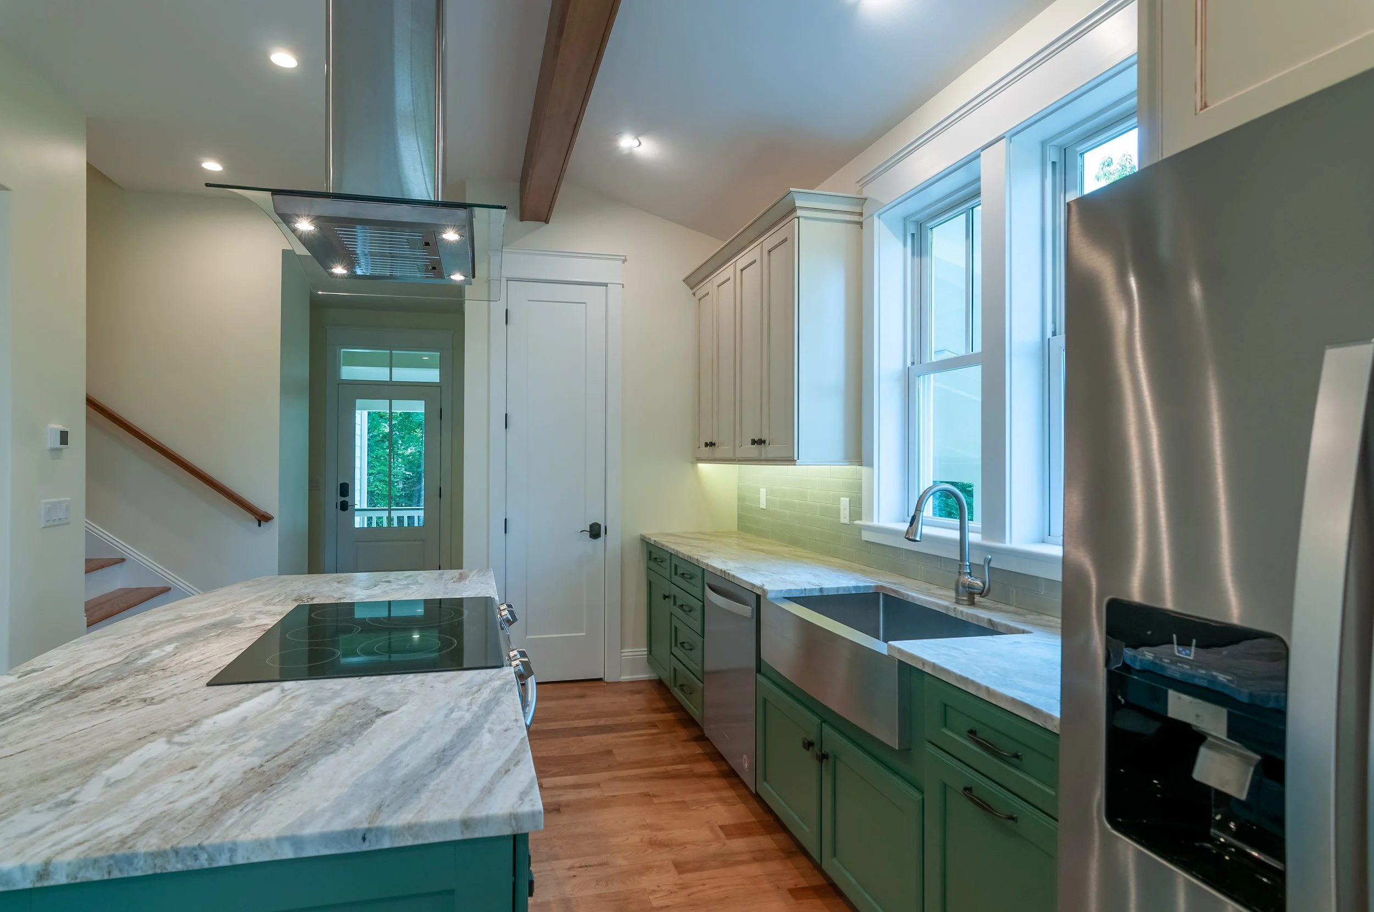
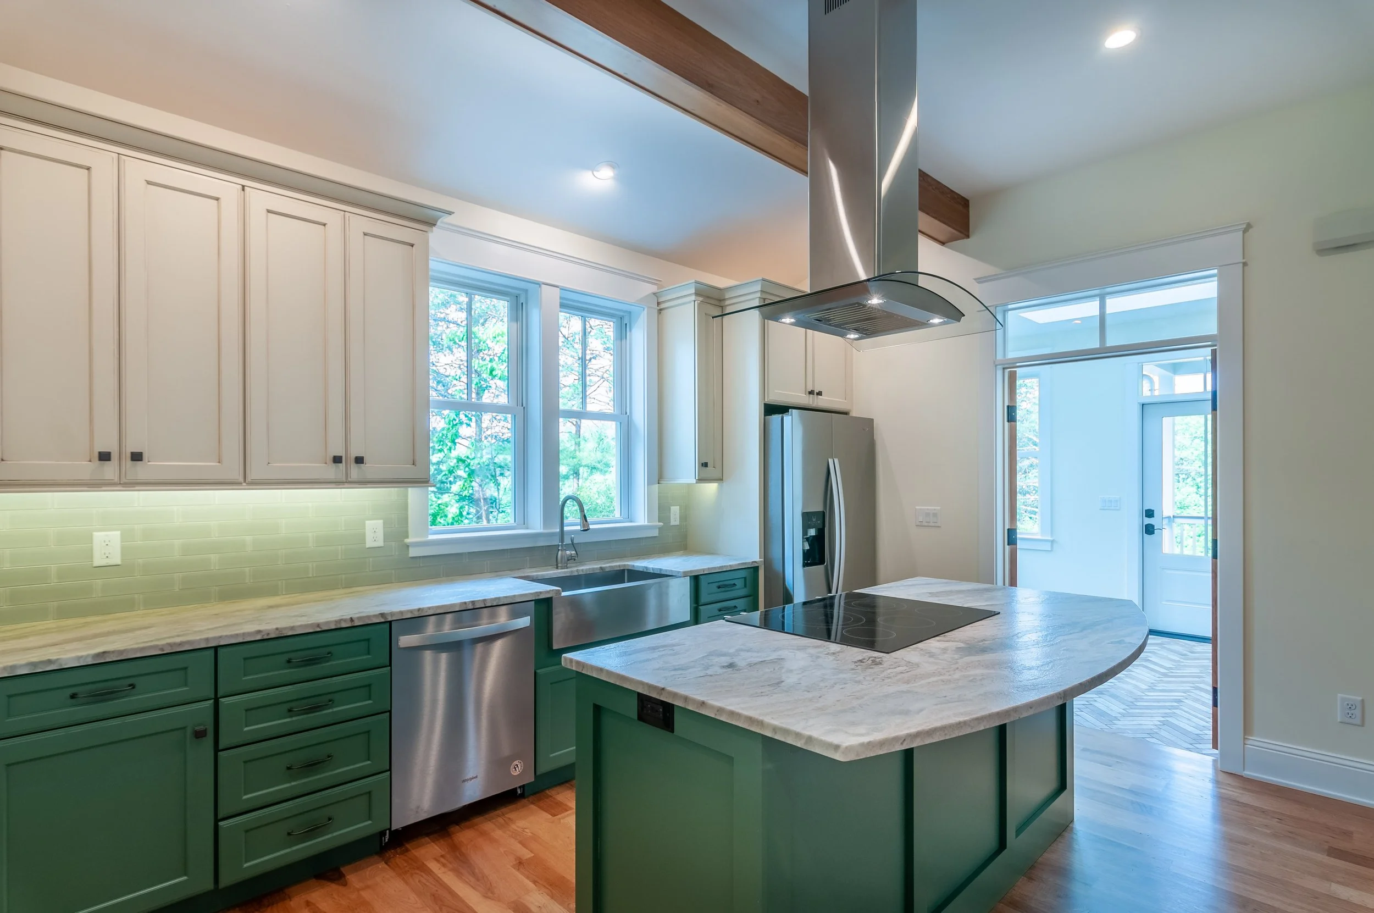
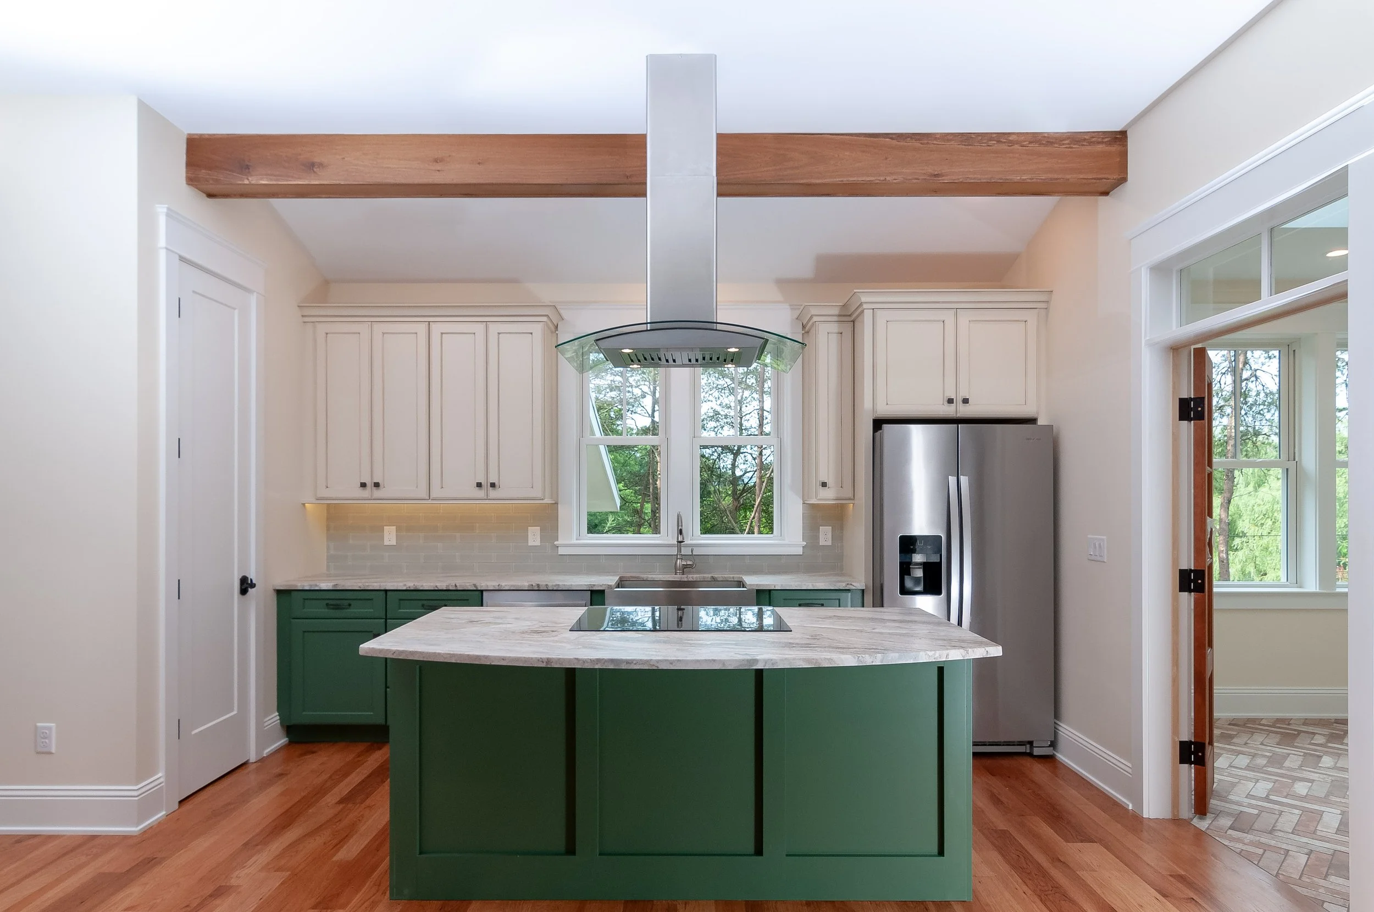
Soaring main-level ceilings accented with exposed structural timber beams
Solid Hickory hardwood flooring running throughout the primary living areas
Sunroom featuring an artisanal herringbone-pattern tile layout
Living room fireplace highlighted by minimalist nickel-gap planking and custom tile
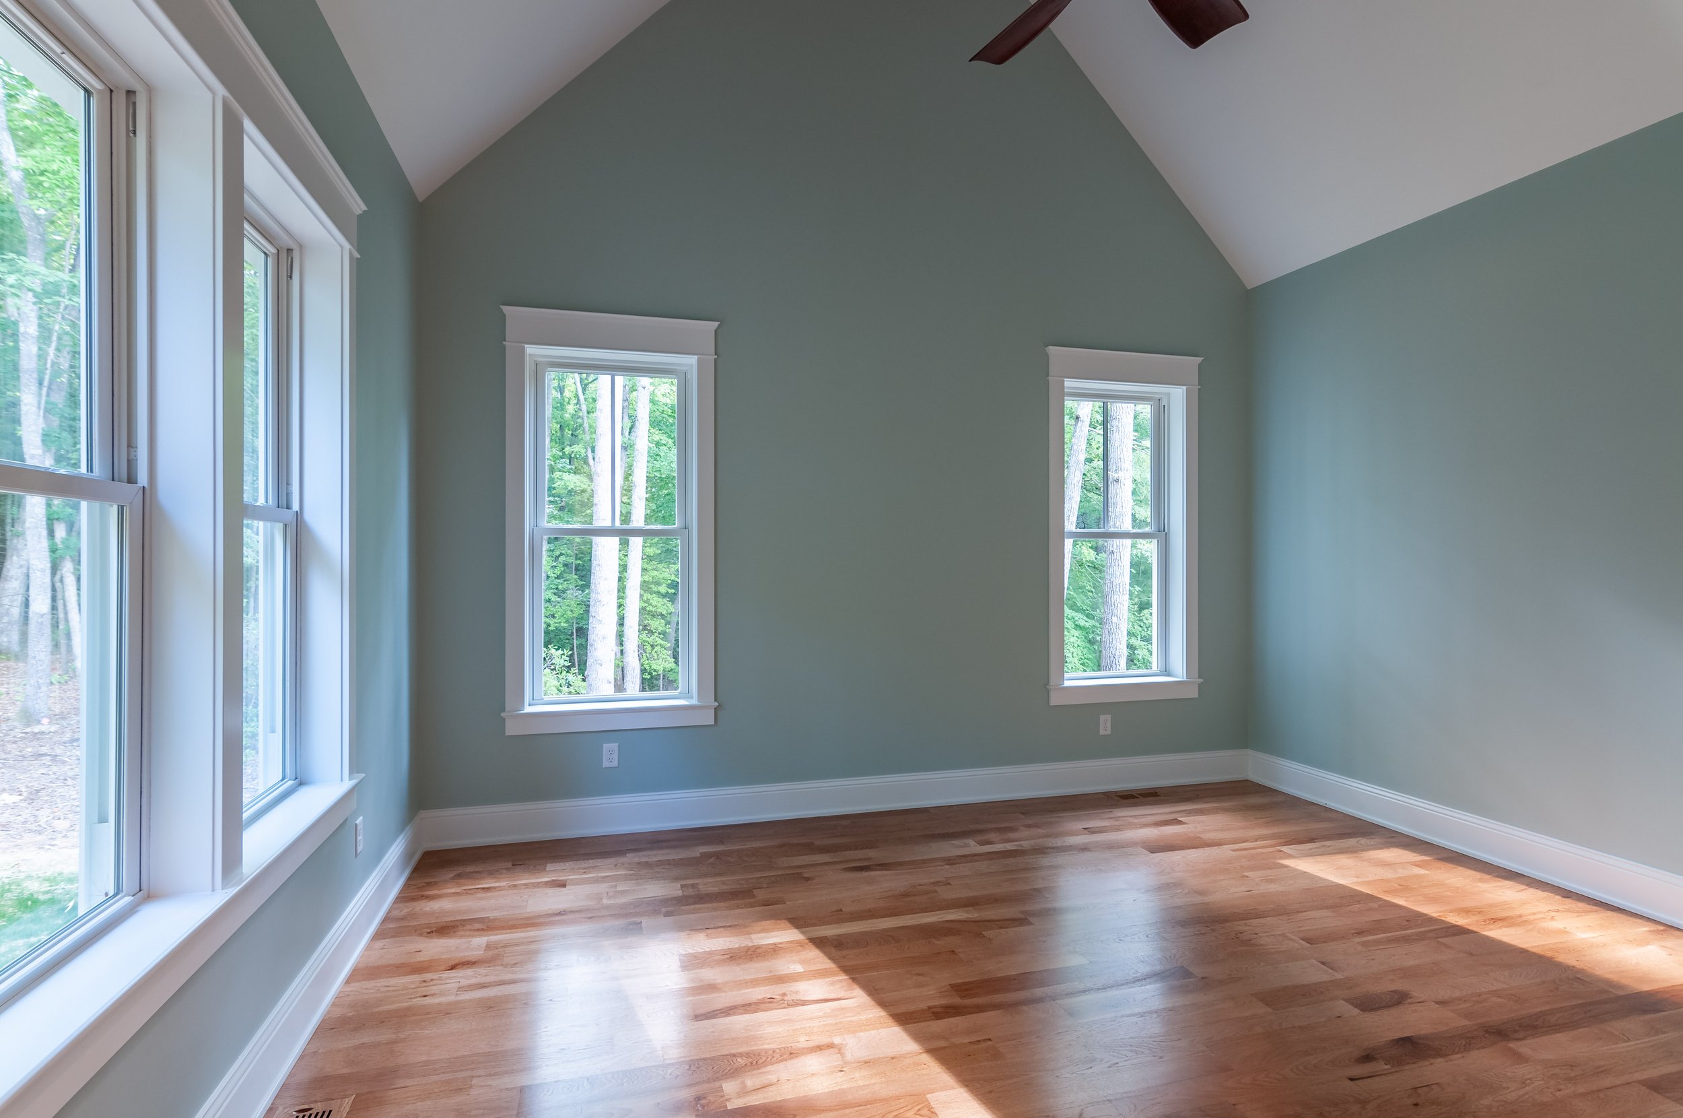
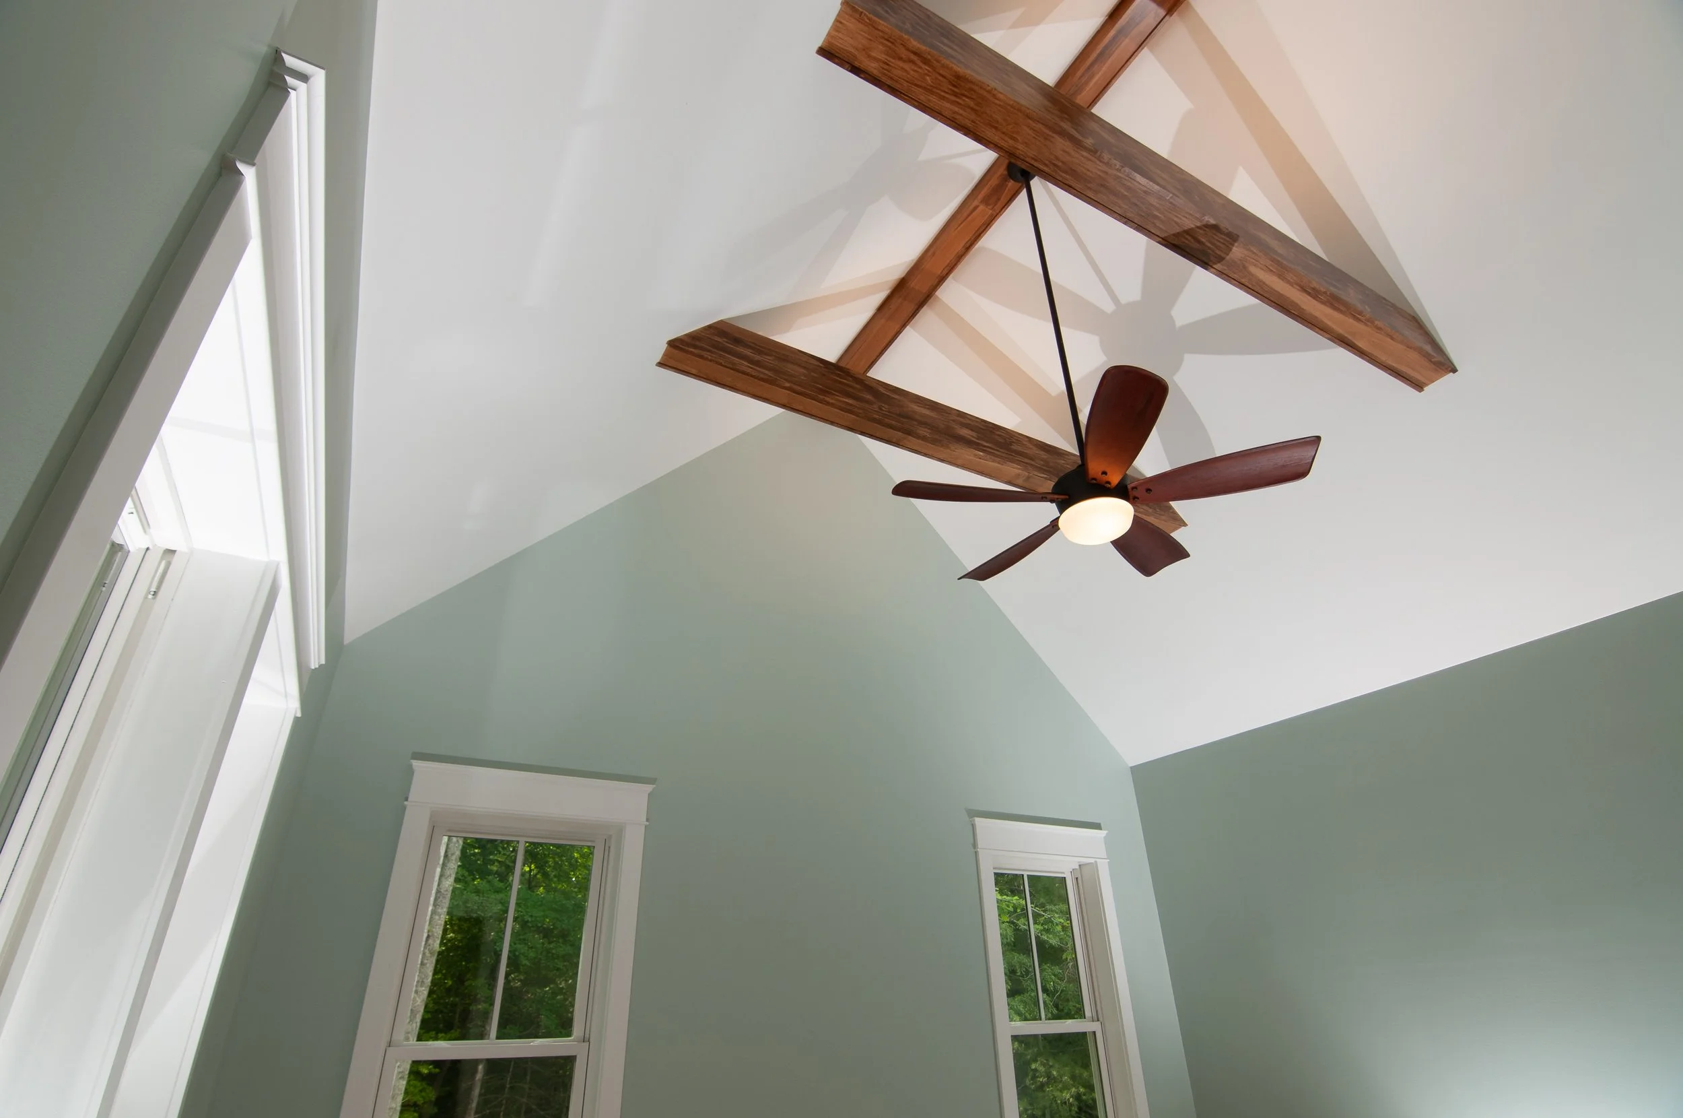
Generous master suite with a vaulted ceiling and exposed beam accents
Thoughtfully designed dual-level laundry setup serving both floors
Exterior Design
Classic farmhouse facade featuring premium lap siding
Heritage-style unpainted galvalume metal roofing
Welcoming front porch with an exposed rafter ceiling detail
Multi-point glass door entries maximizing natural light and indoor-outdoor flow